Welcome to this lovingly cared-for, one-owner 2-story home in the highly desirable Wild Rose subdivision. Offering 3 bedrooms, 2 full and 2 half baths with 2,816 finished sq ft, this move-in-ready property blends comfort, style, and convenience in every room. Located in phase 2 of the sought after Wild Rose. Here you will find homeowners and young families casually walking and greeting one another on the privately owned streets - or you can find yourselves and others at our private park with playground adjacent to the park deck at pond's edge -or if the mood strikes you can find yourself at one of the summer concerts in the park -or cast a line in the private pond. Step inside to find beautiful hardwood floors throughout the main level, leading you to a bright kitchen equipped with stainless steel appliances, a quartz-topped island and counters, and even a dedicated built-in desk--perfect for everyday organization. The dining room opens to a charming screened porch featuring a natural-gas JennAir grill and peaceful pond views, ideal for year-round entertaining. A cozy living room with a gas fireplace and expansive windows fills the home with natural light. Upstairs, you'll find all 3 bedrooms, including a spacious main bedroom suite with a large walk-in closet and a private bath featuring a jacuzzi tub and double vanity. The additional bedrooms offer generous closets and ceiling fans for added comfort. The partially finished walkout basement adds even more versatility with an open rec area, convenient half bath, walk-out patio access, and a substantial storage room. Additional highlights include a 3-year-old roof and a low-maintenance lifestyle thanks to the HOA, which covers lawn care, snow removal, and trash service in this friendly, well-kept neighborhood. A rare opportunity in Wild Rose--come see how beautifully this home has been maintained and imagine it as your next address!
Closed
$425,000
1812 Briam Dr, Valparaiso, IN 46383
3beds
2,847sqft
Single Family Residence
Built in 2004
6,098 Square Feet Lot
$427,800 Zestimate®
$149/sqft
$2,947 Estimated rent
Home value
$427,800
$394,000 - $462,000
$2,947/mo
Zestimate® history
Owner options
List your home for rent
$2,947/mo
Rent Zestimate®
Find your next renter with Zillow Rental Manager. Plus, with online applications, you can quickly screen prospective tenants – for free.
$2,947/mo
Rent Zestimate®
Refinance and save
$2,281/mo
Est. payment
Refinancing to a lower rate could help reduce your monthly payments and save thousands over the life of the loan.
$2,281/mo
Est. payment
Explore your selling options
Work with a Zillow partner agent
Leverage their expertise and Zillow's premium Showcase listings to get your home seen by more buyers.
Get startedList with your own agent
Get your home in front of millions of buyers by listing it on Zillow.
Learn how to do itSell it yourself
Take full control of how buyers see your home on Zillow by listing For Sale by Owner (FSBO).
List your homeWhat's special
Gas fireplaceSpacious main bedroom suiteFormal dining roomCharming screened porchWalk-out patio accessExpansive windowsCeiling fans
Zillow last checked:
Listing updated:
Listed by:
Valerie Rosenblum,
McColly Real Estate 219-462-2411
Bought with:
Aaron Collins, RB14039952
Collins & Collins Exec Realty
Dawn Marie Collins, RB14036315
Collins & Collins Exec Realty
Source: NIRA as distributed by MLS GRID,MLS#: 831356
Facts & features
Interior
Bedrooms & bathrooms
- Bedrooms: 3
- Bathrooms: 4
- Full bathrooms: 2
- 1/2 bathrooms: 2
Rooms
- Room types: Bedroom 2, Primary Bedroom, Living Room, Laundry, Kitchen, Family Room, Dining Room, Bedroom 3
Primary bedroom
- Description: trey ceiling
- Level: Upper
- Area: 307.1
- Dimensions: 18.5 x 16.6
Bedroom 2
- Description: ceiling fan
- Level: Upper
- Area: 100
- Dimensions: 10.0 x 10.0
Bedroom 3
- Description: ceiling fan
- Level: Upper
- Area: 100
- Dimensions: 10.0 x 10.0
Dining room
- Description: hardwood floors
- Level: Main
- Area: 225.76
- Dimensions: 16.6 x 13.6
Family room
- Description: open area
- Level: Basement
- Area: 459.65
- Dimensions: 14.5 x 31.7
Kitchen
- Description: hardwood floor, SS appliances, island, desk
- Level: Main
- Area: 192.66
- Dimensions: 16.9 x 11.4
Laundry
- Description: washer/dryer included
- Level: Upper
- Area: 63.18
- Dimensions: 8.1 x 7.8
Living room
- Description: hardwood floors, ceiling fan
- Level: Main
- Area: 315.4
- Dimensions: 19.0 x 16.6
Heating
- Forced Air, Natural Gas
Appliances
- Included: Dryer, Washer, Stainless Steel Appliance(s), Range Hood, Refrigerator, Microwave, Gas Water Heater, Dishwasher, Disposal
- Laundry: Gas Dryer Hookup, Washer Hookup, Upper Level, Laundry Room
Features
- Ceiling Fan(s), Country Kitchen, Walk-In Closet(s), Recessed Lighting, Pantry, Kitchen Island, Eat-in Kitchen, Entrance Foyer
- Basement: Finished,Walk-Out Access,Full
- Number of fireplaces: 1
- Fireplace features: Gas, Living Room, Gas Log
Interior area
- Total structure area: 2,847
- Total interior livable area: 2,847 sqft
- Finished area above ground: 2,273
Property
Parking
- Total spaces: 2
- Parking features: Garage
- Garage spaces: 2
Features
- Levels: Two
- Patio & porch: Deck, Screened, Patio
- Exterior features: Private Yard
- Has view: Yes
- View description: Neighborhood, Pond
- Has water view: Yes
- Water view: Pond
Lot
- Size: 6,098 Square Feet
- Features: Back Yard, Paved, Landscaped, Front Yard, Corner Lot
Details
- Parcel number: 641006130011000003
- Zoning description: residential
- Special conditions: None
Construction
Type & style
- Home type: SingleFamily
- Property subtype: Single Family Residence
Condition
- New construction: No
- Year built: 2004
Utilities & green energy
- Electric: 200+ Amp Service
- Sewer: Public Sewer
- Water: Public
Community & HOA
Community
- Security: Carbon Monoxide Detector(s), Smoke Detector(s)
- Subdivision: Wild Rose #2
HOA
- Has HOA: Yes
- Amenities included: Landscaping, Snow Removal, Playground, Park, Maintenance Grounds
- Services included: Maintenance Grounds, Trash, Snow Removal
- HOA fee: $190 monthly
- HOA name: 1st American Management
- HOA phone: 219-464-3536
Location
- Region: Valparaiso
Financial & listing details
- Price per square foot: $149/sqft
- Tax assessed value: $453,600
- Annual tax amount: $4,218
- Date on market: 12/1/2025
- Listing agreement: Exclusive Right To Sell
- Listing terms: Cash,VA Loan,FHA,Conventional
Price history
| Date | Event | Price |
|---|---|---|
| 6/25/2026 | Sold | $425,000-3.8%$149/sqft |
Source:  NIRA as distributed by MLS GRID #831356 Report a problem NIRA as distributed by MLS GRID #831356 Report a problem | ||
| 5/2/2026 | Pending sale | $441,900$155/sqft |
Source: NIRA as distributed by MLS GRID #831356 Report a problem | ||
| 4/27/2026 | Contingent | $441,900$155/sqft |
Source: NIRA as distributed by MLS GRID #831356 Report a problem | ||
| 4/25/2026 | Price change | $441,900-0.7%$155/sqft |
Source: NIRA as distributed by MLS GRID #831356 Report a problem | ||
| 2/20/2026 | Price change | $444,900-2.2%$156/sqft |
Source: NIRA as distributed by MLS GRID #831356 Report a problem | ||
| 12/1/2025 | Listed for sale | $454,900$160/sqft |
Source: NIRA as distributed by MLS GRID #831356 Report a problem | ||
Public tax history
| Year | Property taxes | Tax assessment |
|---|---|---|
| 2025 | $3,698 +1.5% | $453,600 +0.5% |
| 2024 | $3,644 +3.6% | $451,300 +3.9% |
| 2023 | $3,516 +9.9% | $434,300 +12% |
| 2022 | $3,199 -0.7% | $387,700 +18.6% |
| 2021 | $3,223 -3.4% | $326,800 +2% |
| 2020 | $3,338 -8.6% | $320,400 -0.3% |
| 2019 | $3,653 +4.7% | $321,400 +1.5% |
| 2018 | $3,488 | $316,600 +1.9% |
| 2017 | $3,488 +8% | $310,700 +1.4% |
| 2016 | $3,229 -10.1% | $306,300 -1% |
| 2014 | $3,592 +29.4% | $309,500 +6.3% |
| 2013 | $2,777 +17.2% | $291,200 +0.1% |
| 2012 | $2,369 +1.2% | $291,000 +0.6% |
| 2011 | $2,342 +10% | $289,400 +1% |
| 2010 | $2,128 +16.9% | $286,500 |
| 2009 | $1,820 | $286,500 |
Find assessor info on the county website
Neighborhood: 46383
Nearby homes
- $465,7003 bd4 ba3.3k sqft1921 Garland Circle Dr, Valparaiso, IN 46383Off Market
- $477,8004 bd3 ba2.9k sqft1808 Briam Dr, Valparaiso, IN 46383Off Market
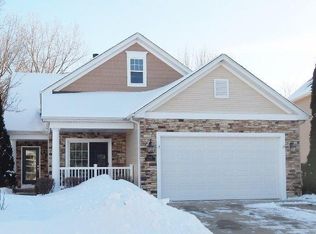
- $444,5003 bd3 ba2.7k sqft1920 Garland Cir, Valparaiso, IN 46383Off Market
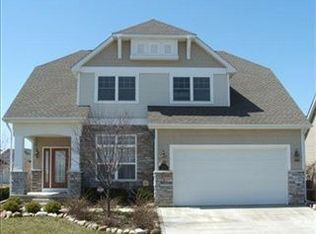
- $437,3003 bd3 ba2k sqft1919 Garland Cir, Valparaiso, IN 46383Off Market
- $387,1003 bd3 ba2.7k sqft1909 Briam Dr, Valparaiso, IN 46383Off Market
- $419,6003 bd3 ba2.3k sqft1907 Briam Dr, Valparaiso, IN 46383Off Market
- $467,6004 bd4 ba3.5k sqft1918 Garland Cir, Valparaiso, IN 46383Off Market
- $432,9003 bd2 ba2.3k sqft1806 Briam Dr, Valparaiso, IN 46383Off Market
Nearby schools
GreatSchools rating
- 7/10Flint Lake Elementary SchoolGrades: K-5Distance: 1 mi
- 8/10Thomas Jefferson Middle SchoolGrades: 6-8Distance: 2.7 mi
- 10/10Valparaiso High SchoolGrades: 9-12Distance: 2.5 mi
Schools provided by the listing agent
- Elementary: Flint Lake Elementary School
- High: Valparaiso High School
Source: NIRA as distributed by MLS GRID. This data may not be complete. We recommend contacting the local school district to confirm school assignments for this home.
Get a cash offer in 3 minutes
Find out how much your home could sell for in as little as 3 minutes with a no-obligation cash offer.
Estimated market value
$427,800
Get a cash offer in 3 minutes
Find out how much your home could sell for in as little as 3 minutes with a no-obligation cash offer.
Estimated market value
$427,800
- Indiana
- Porter County
- Valparaiso
- 46383
- 1812 Briam Dr
Nearby cities
Nearby neighborhoods
Nearby zip codes
Other Valparaiso Topics
