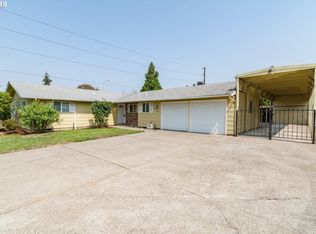
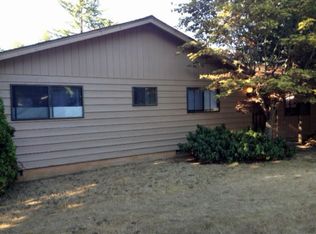
Welcome to this beautifully maintained single-level home in the highly desirable Churchill neighborhood. Offering both space and functionality, this property features a large living room, a separate dining area, and a versatile den off the kitchen, which is perfect for a home office or additional living space. The oversized kitchen includes updated appliances, ample counter space, and generous storage, making it ideal for everyday living and entertaining. Recent updates include interior paint, LVP flooring, and newer LifeProof carpet throughout.Enjoy year-round comfort with ductless A/C and a cozy wood-burning fireplace. The spacious primary suite offers a private bathroom and direct access to a charming front courtyard.The fully fenced backyard provides privacy and space for pets or outdoor enjoyment. The oversized two-car garage w/ insulated foam garage doors was updated in 2022 with a new electrical panel and includes 8 GFI outlet and 220 amp service, workshop / handyman dream. The insulated garage also helps maintain interior comfort/ low utility bills keeping the home approximately 8 degrees cooler. Conveniently located near schools, parks, and shopping, this home offers both comfort and accessibility. Investment Opportunity: Property is currently tenant-occupied with renters paying market rent on a lease in place for less than one year.
Sold
Zillow last checked:
Listing updated:
Bought with:
Julia Travess, 201218857
Triple Oaks Realty LLC
Source: RMLS (OR),MLS#: 633510063
Price history
| Date | Event | Price |
|---|---|---|
| 9/18/2026 | Sold | $440,000-5.4%$277/sqft |
Source:  RMLS (OR) #633510063 Report a problem RMLS (OR) #633510063 Report a problem | ||
| 6/15/2026 | Pending sale | $465,000$293/sqft |
Source: RMLS (OR) #633510063 Report a problem | ||
| 5/11/2026 | Price change | $465,000-5.1%$293/sqft |
Source: RMLS (OR) #633510063 Report a problem | ||
| 4/17/2026 | Listed for sale | $489,999+26.3%$309/sqft |
Source: RMLS (OR) #633510063 Report a problem | ||
| 2/24/2026 | Listing removed | $2,700$2/sqft |
Source: Zillow Rentals Report a problem | ||
| 1/31/2026 | Listed for rent | $2,700$2/sqft |
Source: Zillow Rentals Report a problem | ||
| 1/8/2026 | Listing removed | $2,700$2/sqft |
Source: Zillow Rentals Report a problem | ||
| 10/28/2025 | Listed for rent | $2,700+10.2%$2/sqft |
Source: Zillow Rentals Report a problem | ||
| 1/27/2024 | Listing removed | -- |
Source: Zillow Rentals Report a problem | ||
| 1/3/2024 | Listed for rent | $2,450$2/sqft |
Source: Zillow Rentals Report a problem | ||
| 7/14/2021 | Sold | $388,000$244/sqft |
Source: RMLS (OR) #21150367 Report a problem | ||
| 6/9/2021 | Pending sale | $388,000$244/sqft |
Source: RMLS (OR) #21150367 Report a problem | ||
| 5/14/2021 | Listed for sale | $388,000+33.8%$244/sqft |
Source: RMLS (OR) #21150367 Report a problem | ||
| 2/27/2019 | Sold | $290,000-3.3%$183/sqft |
Source: RMLS (OR) #18096066 Report a problem | ||
| 1/24/2019 | Pending sale | $299,900$189/sqft |
Source: Keller Williams Realty of Eugene and Springfield #18096066 Report a problem | ||
| 11/29/2018 | Price change | $299,900-3.2%$189/sqft |
Source: Keller Williams Realty of Eugene and Springfield #18096066 Report a problem | ||
| 11/8/2018 | Price change | $309,900-1.6%$195/sqft |
Source: Keller Williams Realty of Eugene and Springfield #18096066 Report a problem | ||
| 10/11/2018 | Price change | $314,900-0.8%$198/sqft |
Source: Keller Williams Realty of Eugene and Springfield #18096066 Report a problem | ||
| 10/4/2018 | Price change | $317,400-0.8%$200/sqft |
Source: Keller Williams Realty of Eugene and Springfield #18096066 Report a problem | ||
| 9/27/2018 | Price change | $319,900-2.8%$201/sqft |
Source: Keller Williams Realty of Eugene and Springfield #18096066 Report a problem | ||
| 8/28/2018 | Price change | $329,000-6%$207/sqft |
Source: Keller Williams Realty of Eugene and Springfield #18096066 Report a problem | ||
| 8/15/2018 | Listed for sale | $350,000+163.8%$220/sqft |
Source: Keller Williams /Eugene-Spfld #18096066 Report a problem | ||
| 3/2/2010 | Sold | $132,671-13.9%$84/sqft |
Source: Public Record Report a problem | ||
| 9/17/2004 | Sold | $154,000$97/sqft |
Source: Public Record Report a problem | ||
Sell for more on Zillow
Get a Zillow Showcase℠ listing at no additional cost and you could sell for .
$439,900
2% more
+$8,798
With Zillow Showcase(estimated)
$448,698
