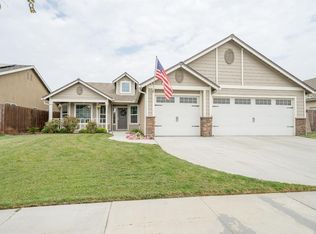
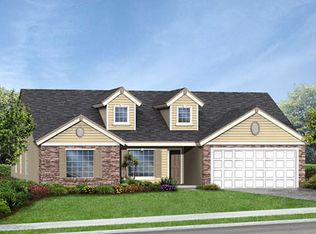
he great room, features: Granite slab countertops and backsplash GE stainless steel appliance package including: self-cleaning gas range with 5th burner & warming drawer, microwave/hood and energy-efficient dishwasher with giant tub. A large pantry Ceramic tiled flooring Recessed can lighting Maple-overlay cabinetry with brushed nickel hardware A large breakfast bar And much more! The dining room or formal living room is located conveniently off the kitchen. The morning room opens off the kitchen and great room and has French door access to the covered back patio. The tiled laundry room is conveniently located near the bedrooms. The three secondary bedrooms are serviced by a secondary bathroom with tiled flooring, tiled dual vanity and tub/shower combination. LInen storage is also located in this bathroom. The owner's suite features a large walk-in closet, an owner's bath with dual tiled vanities, deep soaking tub with tiled deck, separate enclosed shower and water closet. Granite countertops are an available option for both bathrooms. This comfortable, energy efficient Yale plan is waiting for you and your family today! For more information on this or any other Lennar floor plan, please contact us at 888-215-7581 or CentralValley@lennar.com .
This property is not currently displayed as for sale or rent on Zillow. This may be different from what's on other websites or public sources.