Charm and convenience describe this pristine home on 3 lots outside the city limits; This gorgeous updated 4 bedroom, 3 bath home is ready to be enjoyed; The formal living room, the kitchen with new quartz counters, tile backsplash, farmhouse sink and dining area are on the 2nd level; 3rd has 3 bedrooms, and an oversized primary bedroom complete with sitting area, large closet and bath with laundry (W/D will remain). The lower level has a gathering room, formal dining, additional bath, laundry area (W/D will remain) and access to the covered porch where you can enjoy the privacy of your 2 additional lots and access your new out building and play set/area which will remain; Call today to make your appointment!
Sold for $395,000
$395,000
1812 Bunker Ave, Fairmont, WV 26554
4beds
3,000sqft
Single Family Residence
Built in 1979
-- sqft lot
$403,100 Zestimate®
$132/sqft
$2,313 Estimated rent
Home value
$403,100
$383,000 - $423,000
$2,313/mo
Zestimate® history
Owner options
List your home for rent
$2,313/mo
Rent Zestimate®
Find your next renter with Zillow Rental Manager. Plus, with online applications, you can quickly screen prospective tenants – for free.
$2,313/mo
Rent Zestimate®
Refinance and save
$2,492/mo
Est. payment
Refinancing to a lower rate could help reduce your monthly payments and save thousands over the life of the loan.
$2,492/mo
Est. payment
Explore your selling options
Work with a Zillow partner agent
Leverage their expertise and Zillow's premium Showcase listings to get your home seen by more buyers.
Get startedList with your own agent
Get your home in front of millions of buyers by listing it on Zillow.
Learn how to do itSell it yourself
Take full control of how buyers see your home on Zillow by listing For Sale by Owner (FSBO).
List your homeWhat's special
Additional bathLaundry areaFormal diningGathering roomDining areaGorgeous updatedLarge closet
Zillow last checked:
Listing updated:
Listed by:
STEFANIE HURST 304-694-6202,
MCNEELY REALTY GROUP
Bought with:
BIRDIE CHRISTIE HAYES, WVA250040389
BIRDHOUSE REALTY LLC
Source: NCWV REIN,MLS#: 10151702
Facts & features
Interior
Bedrooms & bathrooms
- Bedrooms: 4
- Bathrooms: 3
- Full bathrooms: 3
Bedroom 2
- Features: Ceiling Fan(s), Luxury Vinyl Plank
Bedroom 3
- Features: Ceiling Fan(s), Luxury Vinyl Plank
Bedroom 4
- Features: Ceiling Fan(s), Luxury Vinyl Plank
Dining room
- Features: Balcony/Deck, Luxury Vinyl Plank
Kitchen
- Features: Tile Floor, Pantry
Living room
- Features: Ceiling Fan(s), Window Treatment, Luxury Vinyl Plank
Basement
- Level: Basement
Heating
- Heat Pump, Baseboard, Electric
Cooling
- Central Air, Ceiling Fan(s)
Appliances
- Included: Range, Microwave, Dishwasher, Refrigerator, Washer, Dryer
Features
- Flooring: Ceramic Tile, Luxury Vinyl Plank
- Basement: Full,Finished,Walk-Out Access
- Attic: Storage Only,Pull Down Stairs
- Has fireplace: No
- Fireplace features: None
Interior area
- Total structure area: 3,000
- Total interior livable area: 3,000 sqft
- Finished area above ground: 3,000
- Finished area below ground: 0
Property
Parking
- Total spaces: 3
- Parking features: Garage Door Opener, Off Street, 3+ Cars
- Garage spaces: 2
Features
- Levels: Split Level
- Stories: 3
- Patio & porch: Porch, Deck
- Exterior features: Private Yard
- Fencing: Partial,Privacy
- Has view: Yes
- View description: Panoramic, Neighborhood
- Waterfront features: None
Lot
- Dimensions: 80 x 100 x 81 x 75
- Features: No Outlet Street, Cleared, Landscaped
Details
- Additional structures: Storage Shed/Outbuilding
- Parcel number: 54049240913B0138000
Construction
Type & style
- Home type: SingleFamily
- Architectural style: Split Level
- Property subtype: Single Family Residence
Materials
- Frame, Vinyl Siding, Stone
- Foundation: Block
- Roof: Shingle
Condition
- Year built: 1979
Utilities & green energy
- Electric: 200 Amps
- Sewer: Public Sewer
- Water: Public
Community & HOA
Community
- Features: Park, Playground, Shopping/Mall, Medical Facility
- Security: Smoke Detector(s)
- Subdivision: Mt. Vernon Heights
HOA
- Has HOA: Yes
- Services included: Snow Removal
- HOA fee: $120 annually
Location
- Region: Fairmont
Financial & listing details
- Price per square foot: $132/sqft
- Tax assessed value: $361,800
- Annual tax amount: $1,148
- Date on market: 4/7/2024
- Electric utility on property: Yes
Price history
| Date | Event | Price |
|---|---|---|
| 4/5/2024 | Sold | $395,000-3.7%$132/sqft |
Source:  NCWV REIN #10151702 Report a problem NCWV REIN #10151702 Report a problem | ||
| 1/25/2024 | Price change | $410,000-3.5%$137/sqft |
Source: NCWV REIN #10151702 Report a problem | ||
| 10/30/2023 | Listed for sale | $425,000+49.1%$142/sqft |
Source: NCWV REIN #10151702 Report a problem | ||
| 2/25/2022 | Sold | $285,000$95/sqft |
Source: Agent Provided Report a problem | ||
| 1/12/2022 | Listed for sale | $285,000+18.8%$95/sqft |
Source: NCWV REIN #10141613 Report a problem | ||
| 1/23/2019 | Sold | $240,000$80/sqft |
Source: Public Record Report a problem | ||
Public tax history
| Year | Property taxes | Tax assessment |
|---|---|---|
| 2025 | $2,449 +2.4% | $217,080 +11.7% |
| 2024 | $2,391 +4% | $194,400 +4.5% |
| 2023 | $2,298 +24.7% | $186,000 +24.9% |
| 2022 | $1,843 | $148,860 +3.3% |
| 2021 | -- | $144,060 +3.4% |
| 2020 | -- | $139,380 +4.9% |
| 2019 | $1,662 +13.4% | $132,900 +12.6% |
| 2018 | $1,465 +2.6% | $118,020 +1.5% |
| 2017 | $1,428 +4.2% | $116,280 +3.8% |
| 2016 | $1,371 | $112,020 +5.8% |
| 2015 | $1,371 +4.7% | $105,900 -0.1% |
| 2014 | $1,309 | $105,960 +3.7% |
| 2013 | -- | $102,180 -1% |
| 2012 | -- | $103,200 +7.2% |
| 2011 | $1,194 +8.1% | $96,240 +2% |
| 2010 | $1,105 +5% | $94,320 +5% |
| 2009 | $1,052 +1.6% | $89,820 -0.9% |
| 2008 | $1,035 -1.7% | $90,600 +1.9% |
| 2007 | $1,053 +23.8% | $88,920 +29.7% |
| 2006 | $851 -2.4% | $68,580 -0.3% |
| 2005 | $871 | $68,820 -0.3% |
| 2004 | -- | $69,060 +5.6% |
| 2003 | -- | $65,400 -6.4% |
| 2002 | -- | $69,900 -8.8% |
| 2001 | -- | $76,620 |
Find assessor info on the county website
Neighborhood: 26554
Nearby homes
- $800-- bd-- ba-- sqftBunker Ave, Fairmont, WV 26554Off Market
- $265,0003 bd3 ba2.1k sqft1810 Bunker Ave, Fairmont, WV 26554Sold
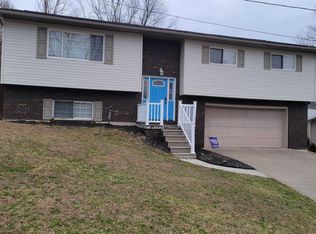
- $239,9004 bd2 ba1.3k sqft1813 Martha Ave, Fairmont, WV 26554Off Market
- $302,1004 bd2 ba2.7k sqft1811 Martha Ave, Fairmont, WV 26554Off Market
- $295,2003 bd3 ba2.2k sqft1815 Martha Ave, Fairmont, WV 26554Off Market
- $1,400-- bd-- ba-- sqftCapital Dr, Fairmont, WV 26554Off Market
- $331,0003 bd3 ba2k sqft1808 Bunker Ave, Fairmont, WV 26554Sold
- $271,1003 bd2 ba1.7k sqft1809 Martha Ave, Fairmont, WV 26554Off Market
Nearby schools
GreatSchools rating
- 5/10Watson Elementary SchoolGrades: PK-4Distance: 1.1 mi
- 7/10West Fairmont Middle SchoolGrades: 5-8Distance: 2.1 mi
- 6/10Fairmont Senior High SchoolGrades: 9-12Distance: 2.2 mi
Schools provided by the listing agent
- Elementary: Watson Elementary
- Middle: West Fairmont Middle
- High: Fairmont Sr. High
- District: Marion
Source: NCWV REIN. This data may not be complete. We recommend contacting the local school district to confirm school assignments for this home.


Get pre-qualified for a loan
At Zillow Home Loans, we can pre-qualify you in as little as 5 minutes with no impact to your credit score.An equal housing lender. NMLS #10287.
Sell for more on Zillow
Get a Zillow Showcase℠ listing at no additional cost and you could sell for .
$403,100
2% more
+$8,062
With Zillow Showcase(estimated)
$411,162
- West Virginia
- Marion County
- Fairmont
- 26554
- 1812 Bunker Ave
Nearby cities
Nearby zip codes
Other Fairmont Topics
