Welcome to 1812 Burrwood Circle, located in Woodstone Village Condominiums, East Lansing. Following a fire in November 2016, this unit was completely renovated with tasteful finishes and numerous upgrades throughout, creating a move-in-ready condo. The main floor features an open-concept design with beautiful views of the wooded backyard and access to a maintenance-free composite deck. The renovated kitchen features off-white cabinetry, solid surface countertops, stainless steel GE appliances, excellent storage, and a charming bay window that fills the space with natural light. Designed for comfortable living and entertaining, the open floor plan includes a spacious dining area and a sunken living room with a gas fireplace, perfect for cozy winter evenings. During the warmer months, enjoy relaxing or entertaining on the private deck overlooking the wooded setting. A convenient half bath completes the first floor. This unit is one of the few in the association that offers an attached one-car garage. The second floor features three bedrooms, including a spacious primary bedroom with a walk-in closet. All bedrooms offer generous closet space.The full bathroom includes a soaking jetted tub, white tile flooring, and a linen closet for additional storage. The partially finished lower level provides flexible living space and built-in storage. The home also features an extensive alarm system along with hardwired cable and internet connections. Conveniently located, close to ELPS, MSU, public transportation, and downtown East Lansing, shopping and restaurants. Please use SentriKey to schedule showings; a 24 hr notice is appreciated.
Sold for $234,900
$234,900
1812 Burrwood Cir, East Lansing, MI 48823
3beds
1,542sqft
Condominium
Built in 1976
-- sqft lot
$235,800 Zestimate®
$152/sqft
$1,886 Estimated rent
Home value
$235,800
$224,000 - $248,000
$1,886/mo
Zestimate® history
Owner options
List your home for rent
$1,886/mo
Rent Zestimate®
Find your next renter with Zillow Rental Manager. Plus, with online applications, you can quickly screen prospective tenants – for free.
$1,886/mo
Rent Zestimate®
Refinance and save
$2,107/mo
Est. payment
Refinancing to a lower rate could help reduce your monthly payments and save thousands over the life of the loan.
$2,107/mo
Est. payment
Explore your selling options
Work with a Zillow partner agent
Leverage their expertise and Zillow's premium Showcase listings to get your home seen by more buyers.
Get startedList with your own agent
Get your home in front of millions of buyers by listing it on Zillow.
Learn how to do itSell it yourself
Take full control of how buyers see your home on Zillow by listing For Sale by Owner (FSBO).
List your homeWhat's special
Gas fireplaceAttached one-car garageMaintenance-free composite deckSolid surface countertopsBuilt-in storageExcellent storageRenovated kitchen
Zillow last checked:
Listing updated:
Listed by:
Linda Holmes 517-402-7575,
Berkshire Hathaway HomeServices
Bought with:
Ronald Dennis, 6501429218
RE/MAX Real Estate Professionals
Source: Greater Lansing AOR,MLS#: 296443
Facts & features
Interior
Bedrooms & bathrooms
- Bedrooms: 3
- Bathrooms: 2
- Full bathrooms: 1
- 1/2 bathrooms: 1
Primary bedroom
- Level: Second
- Area: 188.4 Square Feet
- Dimensions: 15.7 x 12
Bedroom 2
- Level: Second
- Area: 93.93 Square Feet
- Dimensions: 10.1 x 9.3
Bedroom 3
- Level: Second
- Area: 109.44 Square Feet
- Dimensions: 9.6 x 11.4
Dining room
- Level: First
- Area: 117 Square Feet
- Dimensions: 13 x 9
Kitchen
- Level: First
- Area: 90 Square Feet
- Dimensions: 10 x 9
Living room
- Level: First
- Area: 218.88 Square Feet
- Dimensions: 19.2 x 11.4
Heating
- Central, ENERGY STAR Qualified Equipment, Forced Air, Humidity Control, Natural Gas
Cooling
- Central Air, Electric
Appliances
- Included: Dishwasher, Disposal, Dryer, Electric Range, ENERGY STAR Qualified Appliances, ENERGY STAR Qualified Dishwasher, ENERGY STAR Qualified Dryer, ENERGY STAR Qualified Refrigerator, ENERGY STAR Qualified Washer, ENERGY STAR Qualified Water Heater, Free-Standing Electric Range, Freezer, Gas Water Heater, Ice Maker, Microwave, Refrigerator, Self Cleaning Oven, Stainless Steel Appliance(s), Washer, Washer/Dryer
- Laundry: Electric Dryer Hookup, In Basement, Sink, Washer Hookup
Features
- Ceiling Fan(s), Entrance Foyer, High Speed Internet, Open Floorplan, Smart Thermostat, Stone Counters, Walk-In Closet(s)
- Flooring: Carpet, Concrete, Marble, Tile
- Windows: Bay Window(s), Blinds, Double Pane Windows, Drapes, Screens, Window Treatments
- Basement: Block,Concrete,Full,Partially Finished,Sump Pump
- Number of fireplaces: 1
- Fireplace features: Gas, Blower Fan, Gas Starter, Glass Doors, Living Room, See Through
Interior area
- Total structure area: 1,920
- Total interior livable area: 1,542 sqft
- Finished area above ground: 1,280
- Finished area below ground: 262
Property
Parking
- Total spaces: 2
- Parking features: Additional Parking, Attached, Driveway, Finished, Floor Drain, Garage Door Opener, Garage Faces Side, Guest, Inside Entrance, Kitchen Level, On Site, Paved, Private, Shared Driveway
- Attached garage spaces: 2
- Has uncovered spaces: Yes
Features
- Levels: Two
- Stories: 2
- Entry location: FIRST FLOOR
- Patio & porch: Deck
- Exterior features: Rain Gutters
- Has view: Yes
- View description: Neighborhood, Trees/Woods
Lot
- Features: Back Yard, Front Yard, Landscaped, Many Trees, Near Public Transit, Subdivided, Wooded
Details
- Foundation area: 640
- Parcel number: 33200217103155
- Zoning description: Zoning
- Special conditions: Trust
Construction
Type & style
- Home type: Condo
- Architectural style: Traditional
- Property subtype: Condominium
Materials
- Stone, Vinyl Siding
- Foundation: Block
- Roof: Shingle
Condition
- Updated/Remodeled
- New construction: No
- Year built: 1976
Utilities & green energy
- Sewer: Public Sewer
- Water: Public
- Utilities for property: Water Connected, Sewer Connected, Natural Gas Connected, Electricity Connected, Cable Connected
Green energy
- Energy efficient items: Appliances
Community & HOA
Community
- Security: Carbon Monoxide Detector(s), Smoke Detector(s)
- Subdivision: Woodstone Village
HOA
- Has HOA: Yes
- Amenities included: Maintenance Grounds, Snow Removal
- Services included: Snow Removal, Liability Insurance, Maintenance Grounds, Fire Insurance, Maintenance Structure
- HOA fee: $390 monthly
- HOA name: Woodstone Condo Assoc
Location
- Region: East Lansing
Financial & listing details
- Price per square foot: $152/sqft
- Tax assessed value: $80,600
- Annual tax amount: $2,965
- Date on market: 6/2/2026
- Listing terms: Cash,Conventional
- Road surface type: Asphalt
Price history
| Date | Event | Price |
|---|---|---|
| 7/6/2026 | Sold | $234,900+0.2%$152/sqft |
Source:  Greater Lansing AOR #296443 Report a problem Greater Lansing AOR #296443 Report a problem | ||
| 6/19/2026 | Pending sale | $234,500$152/sqft |
Source: Greater Lansing AOR #296443 Report a problem | ||
| 6/8/2026 | Contingent | $234,500$152/sqft |
Source: Greater Lansing AOR #296443 Report a problem | ||
| 6/2/2026 | Listed for sale | $234,500$152/sqft |
Source: Greater Lansing AOR #296443 Report a problem | ||
Public tax history
| Year | Property taxes | Tax assessment |
|---|---|---|
| 2025 | $2,807 +7.1% | $80,600 +6.3% |
| 2024 | $2,621 | $75,800 +25.7% |
| 2023 | -- | $60,300 -3.5% |
| 2022 | -- | $62,500 -0.5% |
| 2021 | -- | $62,800 +7.9% |
| 2020 | -- | $58,200 +4.3% |
| 2019 | $631 | $55,800 +8.8% |
| 2018 | $631 | $51,300 +297.7% |
| 2017 | -- | $12,900 -75% |
| 2016 | -- | $51,500 -4.3% |
| 2015 | -- | $53,800 +24.8% |
| 2014 | -- | $43,100 +9.9% |
| 2013 | -- | $39,200 -4.6% |
| 2012 | -- | $41,100 -16.8% |
| 2011 | -- | $49,400 -14.2% |
| 2010 | -- | $57,600 -5.6% |
| 2009 | -- | $61,000 -6% |
| 2008 | -- | $64,900 |
| 2007 | -- | $64,900 +1.4% |
| 2006 | -- | $64,000 |
| 2005 | -- | $64,000 +4.1% |
| 2004 | -- | $61,500 +6% |
| 2003 | -- | $58,000 +4.5% |
| 2002 | -- | $55,500 +5.9% |
| 2001 | -- | $52,400 +5% |
| 2000 | -- | $49,900 |
Find assessor info on the county website
Neighborhood: Southeast Marble
Nearby homes
- $78,0002 bd1 ba1.2k sqft1861 Burrwood Cir, East Lansing, MI 48823Off Market
- $81,1003 bd1 ba1.2k sqft1857 Burrwood Cir, East Lansing, MI 48823Off Market
- $202,2003 bd2 ba1.9k sqft1865 Burrwood Cir, East Lansing, MI 48823Off Market
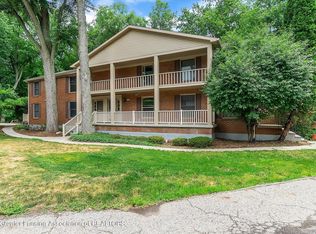
- $204,0003 bd2 ba1.2k sqft1869 Burrwood Cir, East Lansing, MI 48823Sold

- $195,0003 bd2 ba1.6k sqft1853 Burrwood Cir, East Lansing, MI 48823Sold
- $81,6003 bd1 ba1.2k sqft1849 Burrwood Cir, East Lansing, MI 48823Off Market
- $194,4002 bd1 ba1.2k sqft1844 Burrwood Cir, East Lansing, MI 48823Off Market
- $197,0002 bd2 ba1.9k sqft1864 Burrwood Cir, East Lansing, MI 48823Sold
Nearby schools
GreatSchools rating
- 8/10Marble SchoolGrades: PK-5Distance: 0.5 mi
- 7/10MacDonald Middle SchoolGrades: 6-8Distance: 0.3 mi
- 9/10East Lansing High SchoolGrades: 9-12Distance: 1.3 mi
Schools provided by the listing agent
- Elementary: Marble School
- High: East Lansing
- District: East Lansing
Source: Greater Lansing AOR. This data may not be complete. We recommend contacting the local school district to confirm school assignments for this home.
Get a cash offer in 3 minutes
Find out how much your home could sell for in as little as 3 minutes with a no-obligation cash offer.
Estimated market value
$235,800
Get a cash offer in 3 minutes
Find out how much your home could sell for in as little as 3 minutes with a no-obligation cash offer.
Estimated market value
$235,800
- Michigan
- Ingham County
- East Lansing
- 48823
- Southeast Marble
- 1812 Burrwood Cir
Nearby cities
Nearby neighborhoods
Nearby zip codes
Other East Lansing Topics
