Skip main navigation
Pending
  • $77,500

    1812 Cadillac St, Flint, MI 48504

    3beds
    1,345sqft
    : 
    $655/mo
    Get pre-qualified
    Single Family Residence
    Built in 1919
    4,791 Square Feet Lot
    $79,300 Zestimate®
    $58/sqft
    $-- HOA

    What's special

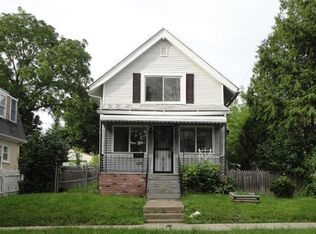
    Modern updatesLower-level laundryOff-street parkingNew roofOversized front porchUpdated kitchen
    Updated 3-bedroom, 2-full-bath home is the perfect single family home or solid rental investment. Just minutes walk or drive to Kettering University or Hurley Medical Center. Inside, you'll find an updated kitchen complete with appliances, two renovated full bathrooms featuring tiled showers, lower-level laundry, and a versatile basement flex space ideal for a study area, recreation room, home office, or additional storage. A new roof provides added peace of mind, while the included security system setup adds value for both owners and tenants. Outside, the property features an oversized front porch, a spacious back porch overlooking a grassy backyard, off-street parking, and a detached garage that offers valuable storage space. With its desirable location near major employers and educational institutions, modern updates, and flexible living arrangement options, this property presents an outstanding opportunity for investors seeking strong rental appeal or buyers looking for a move-in-ready home with income potential.
    36 days
    244
    20

    Zillow last checked:

    Listing updated:

    Listed by:

    Elisabeth Bishop 989-220-1101,

    Keller Williams Preferred 989-792-8200

    Source: MiRealSource,MLS#: 50216205MLS LogoOriginating MLS: Saginaw Board of REALTORS

      Facts & features

      Interior

      Bedrooms & bathrooms
      • Bedrooms: 3
      • Bathrooms: 2
      • Full bathrooms: 2
      Bedroom 1
      • Level: Second
      • Area: 144
      • Dimensions: 12 x 12
      Bedroom 2
      • Level: Second
      • Area: 120
      • Dimensions: 12 x 10
      Bedroom 3
      • Level: Second
      • Area: 100
      • Dimensions: 10 x 10
      Bathroom 1
      • Level: First
      Bathroom 2
      • Level: Second
      Dining room
      • Area: 144
      • Dimensions: 12 x 12
      Kitchen
      • Area: 80
      • Dimensions: 10 x 8
      Living room
      • Area: 252
      • Dimensions: 18 x 14
      Heating
      • Forced Air, Natural Gas
      Cooling
      • Ceiling Fan(s), Central Air
      Appliances
      • Included: Range/Oven, Refrigerator, Gas Water Heater
      Features
      • Sump Pump
      • Windows: Window Treatments
      • Basement: Full
      • Has fireplace: No
      Interior area
      • Total structure area: 1,590
      • Total interior livable area: 1,345 sqft
      • Finished area above ground: 1,045
      • Finished area below ground: 300

      Property

      Parking
      • Total spaces: 1.5
      • Parking features: Detached
      • Garage spaces: 1.5
      Features
      • Levels: One and One Half
      • Stories: 1.5
      • Patio & porch: Deck
      • Exterior features: Sidewalks
      • Frontage type: Road
      • Frontage length: 40
      Lot
      • Size: 4,791 Square Feet
      • Dimensions: 4800
      Details
      • Parcel number: 4011481024
      • Special conditions: Private

      Construction

      Type & style
      • Home type: SingleFamily
      • Architectural style: Bungalow
      • Property subtype: Single Family Residence
      Materials
      • Metal Siding
      • Foundation: Basement
      Condition
      • Year built: 1919

      Utilities & green energy

      • Sewer: Public Sanitary
      • Water: Public

      Community & HOA

      Community
      • Security: Security System
      HOA
      • Has HOA: No
      Location
      • Region: Flint

      Financial & listing details

      • Price per square foot: $58/sqft
      • Tax assessed value: $51,600
      • Annual tax amount: $2,083
      • Date on market: 7/25/2026
      • Cumulative days on market: 34 days
      • Listing agreement: Exclusive Right To Sell
      • Listing terms: Cash,Conventional
      • Road surface type: Paved

        Estimated market value

        $79,300

        $75,000 - $83,000

        $980/mo

        Price history

        DateEventPrice
        8/5/2026Pending sale$77,500$58/sqft
        Source: MiRealSource #50216205 Report a problem
        7/25/2026Listed for sale$77,500+36%$58/sqft
        Source: MiRealSource #50216205 Report a problem
        4/11/2023Sold$57,000-4.8%$42/sqft
        Source: Realcomp II #20230013534 Report a problem
        4/6/2023Pending sale$59,900$45/sqft
        Source: Realcomp II #20230013534 Report a problem
        3/31/2023Price change$59,900-9.1%$45/sqft
        Source: Realcomp II #20230013534 Report a problem
        3/14/2023Price change$65,900-10.8%$49/sqft
        Source: Realcomp II #20230013534 Report a problem
        3/1/2023Listed for sale$73,900+34.6%$55/sqft
        Source: Realcomp II #20230013534 Report a problem
        7/9/2019Sold$54,900-6.9%$41/sqft
        Source: Public Record Report a problem
        6/4/2019Pending sale$59,000$44/sqft
        Source: CENTURY 21 Metro Brokers #219010184 Report a problem
        2/19/2019Listed for sale$59,000$44/sqft
        Source: CENTURY 21 Metro Brokers #219010184 Report a problem
        2/13/2019Pending sale$59,000$44/sqft
        Source: CENTURY 21 Metro Brokers #219010184 Report a problem
        2/4/2019Listed for sale$59,000-4.8%$44/sqft
        Source: Century 21 Metro Brokers #219010184 Report a problem
        7/31/2002Sold$62,000$46/sqft
        Source: MiRealSource #20155863 Report a problem

        Public tax history

        YearProperty taxesTax assessment
        2025$1,995 +94.8%$25,800 +6.6%
        2024$1,024 $24,200 +26%
        2023-- $19,200 +13.6%
        2022-- $16,900 +13.4%
        2021-- $14,900 +17.3%
        2020-- $12,700 +22.1%
        2019-- $10,400 +13%
        2018-- $9,200
        2017-- --
        2016-- --
        2015-- --
        2014-- --
        2012-- $12,000 -26.8%
        2011-- $16,400 -25.5%
        2010-- $22,000 -9.8%
        2008$1,349 +56.3%$24,400 +3%
        2006$863 +9%$23,700
        2005$791 +7.6%$23,700
        2004$735 +5.4%$23,700 +3.9%
        2003$698 -34.5%$22,800 +6.7%
        2002$1,066 +145.1%$21,362 +13.6%
        2000$435 $18,800
        Find assessor info on the county website

        Monthly payment

        Est. payment

        Payment breakdown

        Explore the cost of this home by adjusting the details. Changes won't be saved.
        All calculations are estimates and provided by Zillow, Inc. for informational purposes only. Actual amounts may vary.
        HOA fees may include property taxes on listings classified as Co-Ops. Contact the listing agent and/or owner for fee details.
        See how much you could borrow to make a competitive offer.

        Climate risks

        Neighborhood: Mott Park

        Getting around

        62 / 100
        Somewhat Walkable
        32 / 100
        Some Transit
        51 / 100
        Bikeable

        Nearby schools

        GreatSchools rating
        Schools provided by the listing agent
        • District: Flint City School District

        Source: MiRealSource. This data may not be complete. We recommend contacting the local school district to confirm school assignments for this home.

        A local agent can set up tours, give advice and negotiate with sellers.

        Browse local experts