Skip main navigation
Sold for $685,000
  • $685,000

    1812 Carriage Way, Warrington, PA 18976

    4beds
    2,268sqft
    Single Family Residence
    Built in 1966
    0.58 Acres Lot
    $718,900 Zestimate®
    $302/sqft
    $3,906 Estimated rent

    Home value

    $718,900

    $669,000 - $776,000

    $3,906/mo

    Zestimate® history
    Loading
    Loading...

    Owner options

    List your home for rent

    $3,906/mo

    Rent Zestimate®

    Find your next renter with Zillow Rental Manager. Plus, with online applications, you can quickly screen prospective tenants – for free.

    Learn more

    $3,906/mo

    Rent Zestimate®

    Refinance and save

    $4,328/mo

    Est. payment

    Refinancing to a lower rate could help reduce your monthly payments and save thousands over the life of the loan.

    See today's rates

    $4,328/mo

    Est. payment

    Explore your selling options

    Work with a Zillow partner agent

    Leverage their expertise and Zillow's premium Showcase listings to get your home seen by more buyers.

    Get started

    List with your own agent

    Get your home in front of millions of buyers by listing it on Zillow.

    Learn how to do it

    Sell it yourself

    Take full control of how buyers see your home on Zillow by listing For Sale by Owner (FSBO).

    List your home

    What's special

    Gas fireplaceSalt water poolHeated poolQuartz countertopsPrivate oasisHot tubBeautiful tree-lined neshaminy creek
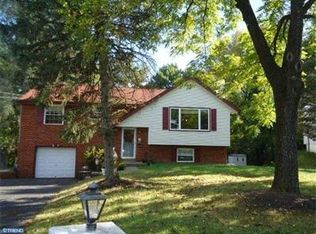
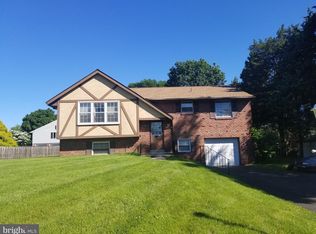
    COMING SOON! Private showings begin Friday 5/16, and a public Open House will be held on Saturday 5/17 from 11-1pm. Welcome to this beautiful home with a picturesque backyard setting within the coveted neighborhood of Palomino Farms. Sitting on .58 acres, this home boasts 4 bedrooms, 2.5 baths, an additional flex room, a main level living room, a lower level family room, hardwood floors, an open concept kitchen, updated bathrooms, a heated pool, hot tub, deck, patio and more. This exceptionally maintained home also features all newer components such as roof, mechanicals, appliances, deck, pool, water filter, water softener, and more. On the main level you'll find a bright and airy living room, dining room, and open concept kitchen featuring quartz countertops and stainless steel appliances. Step outside through the dining room to a 2nd story deck (constructed of TimberTech with a watershed drainage system) overlooking a beautiful tree-lined Neshaminy Creek. Down the hall you will find an updated hall bathroom with tub, 2 nicely sized guest bedrooms with ample closet space, and the master bedroom with an updated en-suite bathroom. On the lower level, you will find a family room with a gas fireplace, a game room with a bar, a half bathroom, a laundry room, and an additional bedroom or office. Ability to convert the flex (game) room to a 5th bedroom if desired! Exit the rear of the home through the lower level family room and step into your private oasis. The backyard features an expansive patio that overlooks the heated, salt water pool constructed of fiberglass and installed in 2019. Off to the right hand side of the pool sits the hot tub (installed 2023) underneath a gazebo. This is the picturesque backyard for entertaining or enjoying a quiet family dinner surrounded by nature. Plenty of additional yard space for games or pets, and a large shed to store pool or lawn equipment. Top it off with the home residing in the award-winning Central Bucks School District, close to parks, shopping, dining, and highways. This house is truly turnkey, with no major improvements needed for many years to come! More photos to be posted by 5/14. Schedule your tour today!

    Zillow last checked:

    Listing updated:

    Listed by:

    Mike Faber 267-252-8076,

    KW Empower,

    Listing Team: Ccl Team

    Bought with:

    Logan Milstein, RS359368

    Keller Williams Main Line

    Source: Bright MLS,MLS#: PABU2095304MLS Logo

    Facts & features

    Interior

    Bedrooms & bathrooms
    • Bedrooms: 4
    • Bathrooms: 3
    • Full bathrooms: 2
    • 1/2 bathrooms: 1
    • Main level bathrooms: 1
    • Main level bedrooms: 1
    Basement
    • Area: 0
    Heating
    • Baseboard, Natural Gas
    Cooling
    • Central Air, Electric
    Appliances
    • Included: Gas Water Heater
    Features
    • Has basement: No
    • Number of fireplaces: 1
    Interior area
    • Total structure area: 2,268
    • Total interior livable area: 2,268 sqft
    • Finished area above ground: 2,268
    • Finished area below ground: 0

    Property

    Parking
    • Total spaces: 4
    • Parking features: Garage Door Opener, Inside Entrance, Attached, Driveway
    • Attached garage spaces: 1
    • Uncovered spaces: 3
    Accessibility
    • Accessibility features: None
    Features
    • Levels: Bi-Level,Two
    • Stories: 2
    • Has private pool: Yes
    • Pool features: Heated, In Ground, Salt Water, Private
    Lot
    • Size: 0.58 Acres
    • Dimensions: 137.00 x 185.00
    Details
    • Additional structures: Above Grade, Below Grade
    • Parcel number: 50036148
    • Zoning: R2
    • Special conditions: Standard

    Construction

    Type & style
    • Home type: SingleFamily
    • Property subtype: Single Family Residence
    Materials
    • Mixed
    • Foundation: Slab
    • Roof: Shingle
    Condition
    • New construction: No
    • Year built: 1966

    Utilities & green energy

    • Sewer: Public Sewer
    • Water: Public

    Community & neighborhood

    Location
    • Region: Warrington
    • Subdivision: Palomino Farms
    • Municipality: WARRINGTON TWP

    Other

    Other facts
    • Listing agreement: Exclusive Right To Sell
    • Ownership: Fee Simple

    Price history

    DateEventPrice
    7/7/2025Sold$685,000+7%$302/sqft
    Source: Bright MLS #PABU2095304 Report a problem
    5/19/2025Pending sale$639,900$282/sqft
    Source: Bright MLS #PABU2095304 Report a problem
    5/14/2025Listed for sale$639,900+120.7%$282/sqft
    Source: Bright MLS #PABU2095304 Report a problem
    1/1/2015Sold$289,900-17.8%$128/sqft
    Source: Long & Foster Broker Feed #PABU177836_100 Report a problem
    5/6/2008Sold$352,500-2.1%$155/sqft
    Source: Public Record Report a problem
    11/30/2007Price change$359,900-4%$159/sqft
    Source: eWebEngine #5163575 Report a problem
    11/16/2007Listed for sale$374,900+29.3%$165/sqft
    Source: eWebEngine #5163575 Report a problem
    11/25/2003Sold$289,900+97.9%$128/sqft
    Source: Public Record Report a problem
    4/4/1995Sold$146,500$65/sqft
    Source: Public Record Report a problem

    Public tax history

    YearProperty taxesTax assessment
    2025$5,295 $27,640
    2024$5,295 +12.1%$27,640
    2023$4,724 +2%$27,640
    2022$4,631 +1.1%$27,640
    2021$4,579 $27,640
    2020$4,579 +4.9%$27,640 +3.1%
    2018$4,364 +1.7%$26,800
    2017$4,292 +4.7%$26,800
    2016$4,099 $26,800
    2015-- $26,800
    2014-- $26,800
    2013-- $26,800
    2012-- $26,800
    2011-- $26,800
    2010-- $26,800
    2009-- $26,800
    2008-- $26,800
    2007-- $26,800
    2006-- $26,800
    2005-- $26,800 +300%
    2004-- $6,700
    2003-- $6,700
    2002-- $6,700
    2000-- $6,700

    Find assessor info on the county website

    Neighborhood: 18976

    Nearby schools

    GreatSchools rating
    Schools provided by the listing agent
    • District: Central Bucks

    Source: Bright MLS. This data may not be complete. We recommend contacting the local school district to confirm school assignments for this home.

    Get a cash offer in 3 minutes
    Find out how much your home could sell for in as little as 3 minutes with a no-obligation cash offer.
    Estimated market value
    $718,900
    Get a cash offer in 3 minutes
    Find out how much your home could sell for in as little as 3 minutes with a no-obligation cash offer.
    Estimated market value
    $718,900