This stunning home boasts a prime location nestled between Brier Creek and RTP, offering convenience and accessibility. The backyard is amazing - flat and fenced! The home's spacious, bright open floor plan features hardwood flooring throughout the main living areas, creating a warm and inviting atmosphere. The family room is highlighted by a cozy gas log fireplace, while the formal dining and living rooms add elegance and versatility to the space. The kitchen is a chef's delight, equipped with ample cabinet space, stainless steel appliances, a built-in microwave, and a convenient island for meal preparation. A first-floor laundry and large pantry enhance the home's functionality. The expansive master suite includes a walk-in closet and a luxurious master bath with a walk-in shower, garden tub, and dual vanity. Large loft/bonus can easily be converted to 4th bedroom. With its proximity to restaurants, shopping centers, and the airport, this home combines comfort, style, and convenience seamlessly.
Sold for $525,000
$525,000
1812 Cedar Grove Dr, Durham, NC 27703
3beds
2,706sqft
Single Family Residence, Residential
Built in 2005
9,583 Square Feet Lot
$516,800 Zestimate®
$194/sqft
$2,471 Estimated rent
Home value
$516,800
$491,000 - $543,000
$2,471/mo
Zestimate® history
Owner options
List your home for rent
$2,471/mo
Rent Zestimate®
Find your next renter with Zillow Rental Manager. Plus, with online applications, you can quickly screen prospective tenants – for free.
$2,471/mo
Rent Zestimate®
Refinance and save
$3,598/mo
Est. payment
Refinancing to a lower rate could help reduce your monthly payments and save thousands over the life of the loan.
$3,598/mo
Est. payment
Explore your selling options
Work with a Zillow partner agent
Leverage their expertise and Zillow's premium Showcase listings to get your home seen by more buyers.
Get startedList with your own agent
Get your home in front of millions of buyers by listing it on Zillow.
Learn how to do itSell it yourself
Take full control of how buyers see your home on Zillow by listing For Sale by Owner (FSBO).
List your homeWhat's special
Large loftCozy gas log fireplaceShopping centersProximity to restaurantsExpansive master suiteAmple cabinet spaceBright open floor plan
Zillow last checked:
Listing updated:
Listed by:
Louise Guemple 919-623-3802,
Keller Williams Legacy,
Sam Guemple 919-623-3801,
Keller Williams Legacy
Bought with:
Xueni Chang, 347206
EXP Realty LLC
Source: Doorify MLS,MLS#: 10023681
Facts & features
Interior
Bedrooms & bathrooms
- Bedrooms: 3
- Bathrooms: 3
- Full bathrooms: 2
- 1/2 bathrooms: 1
Heating
- Central, Forced Air, Natural Gas
Cooling
- Central Air, Dual
Appliances
- Included: Dishwasher, Disposal, Electric Range, Microwave, Refrigerator
- Laundry: Laundry Room, Lower Level
Features
- Ceiling Fan(s), Eat-in Kitchen, Kitchen Island, Open Floorplan, Smooth Ceilings, Walk-In Closet(s), Walk-In Shower, Water Closet
- Flooring: Carpet, Hardwood, Vinyl
- Doors: French Doors
- Windows: Blinds
- Number of fireplaces: 1
- Fireplace features: Family Room, Gas
Interior area
- Total structure area: 2,706
- Total interior livable area: 2,706 sqft
- Finished area above ground: 2,706
- Finished area below ground: 0
Property
Parking
- Parking features: Attached, Driveway, Garage, Garage Faces Front
- Attached garage spaces: 2
Features
- Levels: Two
- Stories: 2
- Patio & porch: Patio
- Exterior features: Fenced Yard, Private Yard
- Fencing: Back Yard, Wood
- Has view: Yes
Lot
- Size: 9,583 Square Feet
- Features: Back Yard, Cleared, Front Yard
Details
- Parcel number: 0759112646
- Special conditions: Trust
Construction
Type & style
- Home type: SingleFamily
- Architectural style: Transitional
- Property subtype: Single Family Residence, Residential
Materials
- Brick Veneer, Vinyl Siding
- Foundation: Slab
- Roof: Shingle
Condition
- New construction: No
- Year built: 2005
- Major remodel year: 2005
Details
- Builder name: MI Homes
Utilities & green energy
- Sewer: Public Sewer
- Water: Public
- Utilities for property: Electricity Connected, Natural Gas Connected, Water Connected
Community & HOA
Community
- Features: Sidewalks
- Subdivision: Alexander Crossing
HOA
- Has HOA: Yes
- Amenities included: None
- Services included: None
- HOA fee: $385 annually
Location
- Region: Durham
Financial & listing details
- Price per square foot: $194/sqft
- Tax assessed value: $527,633
- Annual tax amount: $3,300
- Date on market: 4/18/2024
- Road surface type: Paved
Price history
| Date | Event | Price |
|---|---|---|
| 6/5/2024 | Sold | $525,000$194/sqft |
Source:  Doorify MLS #10023681 Report a problem Doorify MLS #10023681 Report a problem | ||
| 4/25/2024 | Pending sale | $525,000$194/sqft |
Source: Doorify MLS #10023681 Report a problem | ||
| 4/18/2024 | Listed for sale | $525,000+96.6%$194/sqft |
Source: Doorify MLS #10023681 Report a problem | ||
| 1/3/2018 | Sold | $267,000-1.1%$99/sqft |
Source: Doorify MLS #2161195 Report a problem | ||
| 12/4/2017 | Pending sale | $270,000$100/sqft |
Source: A Cole Realty LLC #2161195 Report a problem | ||
| 11/28/2017 | Price change | $270,000-1.8%$100/sqft |
Source: A Cole Realty LLC #2161195 Report a problem | ||
| 11/16/2017 | Listed for sale | $275,000+19.6%$102/sqft |
Source: A Cole Realty LLC #2161195 Report a problem | ||
| 11/7/2017 | Listing removed | $1,589$1/sqft |
Source: REAL ESTATE ASSOCIATES, INC. Report a problem | ||
| 10/30/2017 | Price change | $1,589-3.7%$1/sqft |
Source: REAL ESTATE ASSOCIATES, INC. Report a problem | ||
| 10/4/2017 | Listed for rent | $1,650$1/sqft |
Source: REAL ESTATE ASSOCIATES, INC. Report a problem | ||
| 9/16/2013 | Listing removed | $229,900$85/sqft |
Source: Keller Williams Realty Chapel Hill #1906949 Report a problem | ||
| 8/20/2013 | Listed for sale | $229,900+2.6%$85/sqft |
Source: Keller Williams Realty Chapel Hill #1906949 Report a problem | ||
| 6/23/2005 | Sold | $224,000$83/sqft |
Source: Public Record Report a problem | ||
Public tax history
| Year | Property taxes | Tax assessment |
|---|---|---|
| 2025 | $5,230 +37.3% | $527,633 +93.2% |
| 2024 | $3,809 +6.5% | $273,032 |
| 2023 | $3,576 +2.3% | $273,032 |
| 2022 | $3,495 +0.5% | $273,032 |
| 2021 | $3,478 +2.4% | $273,032 |
| 2020 | $3,396 | $273,032 |
| 2019 | $3,396 | $273,032 +13.6% |
| 2018 | $3,396 +5% | $240,253 |
| 2017 | $3,235 +3.5% | $240,253 |
| 2016 | $3,126 | $240,253 -0.7% |
| 2015 | $3,126 -6.7% | $241,983 |
| 2014 | $3,350 | $241,983 |
| 2013 | -- | $241,983 |
| 2012 | -- | $241,983 |
| 2011 | $3,154 +0.4% | $241,983 |
| 2010 | $3,140 +4% | $241,983 |
| 2009 | $3,020 | $241,983 |
| 2008 | $3,020 +4.6% | $241,983 +18.3% |
| 2007 | $2,889 | $204,584 |
| 2006 | -- | $204,584 +501.7% |
| 2005 | $473 | $34,000 |
Find assessor info on the county website
Neighborhood: 27703
Nearby homes
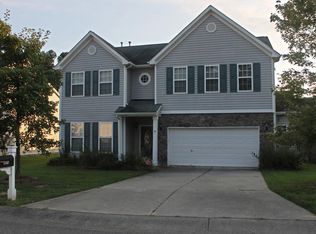
- $494,1003 bd2 ba2.8k sqft1810 Cedar Grove Dr, Durham, NC 27703Off Market
- $436,2003 bd2 ba2k sqft1814 Cedar Grove Dr, Durham, NC 27703Off Market
- $507,7004 bd3 ba2.6k sqft2823 Sagebrush Ln, Durham, NC 27703Off Market
- $478,400-- bd-- ba-- sqft2823 Sagebush Ln, Durham, NC 27703Off Market
- $486,0004 bd2 ba2.7k sqft1808 Cedar Grove Dr, Durham, NC 27703Off Market
- $567,1005 bd3 ba3.1k sqft2822 Sagebrush Ln, Durham, NC 27703Off Market
- $486,4004 bd2 ba2.6k sqft1813 Cedar Grove Dr, Durham, NC 27703Off Market
- $427,2003 bd2 ba1.8k sqft1811 Cedar Grove Dr, Durham, NC 27703Off Market
Nearby schools
GreatSchools rating
- 4/10Bethesda ElementaryGrades: PK-5Distance: 1.3 mi
- 5/10Neal MiddleGrades: 6-8Distance: 4.4 mi
- 2/10Southern School of Energy and SustainabilityGrades: 9-12Distance: 5.2 mi
Schools provided by the listing agent
- Elementary: Durham - Bethesda
- Middle: Durham - Lowes Grove
- High: Durham - Hillside
Source: Doorify MLS. This data may not be complete. We recommend contacting the local school district to confirm school assignments for this home.
Get a cash offer in 3 minutes
Find out how much your home could sell for in as little as 3 minutes with a no-obligation cash offer.
Estimated market value
$516,800
Get a cash offer in 3 minutes
Find out how much your home could sell for in as little as 3 minutes with a no-obligation cash offer.
Estimated market value
$516,800
- North Carolina
- Durham County
- Durham
- 27703
- 1812 Cedar Grove Dr
Nearby cities
Nearby neighborhoods
Nearby zip codes
Other Durham Topics
