Skip main navigation
Off market
  • $426,300

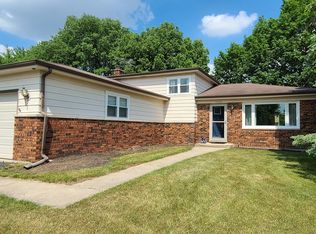
    1812 Chandler Ave, St Charles, IL 60174

    3beds
    1,308sqft
    SingleFamily
    Built in 1979
    8,407 Square Feet Lot
    $426,300 Zestimate®
    $326/sqft
    $3,140 Estimated rent

    Home value

    $426,300

    $405,000 - $448,000

    $3,140/mo

    Zestimate® history
    Loading
    Loading...

    Owner options

    List your home for rent

    $3,140/mo

    Rent Zestimate®

    Find your next renter with Zillow Rental Manager. Plus, with online applications, you can quickly screen prospective tenants – for free.

    Learn more

    $3,140/mo

    Rent Zestimate®

    Refinance and save

    $3,107/mo

    Est. payment

    Refinancing to a lower rate could help reduce your monthly payments and save thousands over the life of the loan.

    See today's rates

    $3,107/mo

    Est. payment

    Explore your selling options

    Work with a Zillow partner agent

    Leverage their expertise and Zillow's premium Showcase listings to get your home seen by more buyers.

    Get started

    List with your own agent

    Get your home in front of millions of buyers by listing it on Zillow.

    Learn how to do it

    Sell it yourself

    Take full control of how buyers see your home on Zillow by listing For Sale by Owner (FSBO).

    List your home

    What's special

    CHECK OUT THE 3D TOUR! Meticulously maintained, move-in ready! Beautifully updated raised ranch located on the east side of town offering 3 bedrooms & 2.5 baths. Enjoy the views from the large bow window in the inviting living room featuring white trim & newer carpeting. Remodeled kitchen boasts stainless steel appliances, white cabinetry with crown molding & soft close features. The quartz counters compliments the subway tile back splash & the custom farmhouse island makes you feel right at home. Open concept dining room flows right off the kitchen making entertaining a breeze. Access to the large deck off the dining room makes grilling so easy! All bedrooms feature wood laminate flooring & white trim. Master suite offers a remodeled bathroom featuring custom ceramic surround shower & cabinet vanity. The additional bedrooms are generous in size and share the hall bath. Snuggle up with a fire and read a great book in the over-sized family room located in the lower level. Loads of space throughout. School District #303. Perfect location within minutes from both downtown St. Charles and Geneva. Enjoy the Prairie Path & the East Side Sports Complex's playground, lighted fields & courts plus skate park, dog beach & fishing! Welcome home!

    This property is off market, which means it's not currently listed for sale or rent on Zillow. This may be different from what's available on other websites or public sources.

    Facts & features

    Interior

    Bedrooms & bathrooms
    • Bedrooms: 3
    • Bathrooms: 3
    • Full bathrooms: 2
    • 1/2 bathrooms: 1
    Heating
    • Forced air, Gas
    Cooling
    • Central
    Appliances
    • Included: Dishwasher, Garbage disposal, Microwave, Range / Oven, Refrigerator
    Features
    • Flooring: Tile, Carpet, Hardwood, Laminate
    • Has fireplace: Yes
    Interior area
    • Total interior livable area: 1,308 sqft

    Property

    Parking
    • Total spaces: 2
    • Parking features: Garage - Attached
    Features
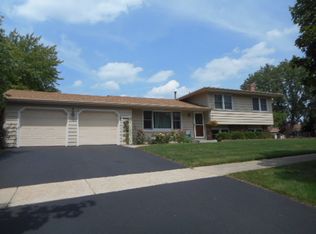
    • Exterior features: Brick
    Lot
    • Size: 8,407 Square Feet
    Details
    • Parcel number: 0936351015

    Construction

    Type & style
    • Home type: SingleFamily
    Materials
    • Roof: Asphalt
    Condition
    • Year built: 1979

    Utilities & green energy

    • Sewer: Sewer-Public

    Community & HOA

    Location
    • Region: St Charles

    Financial & listing details

    • Price per square foot: $326/sqft
    • Tax assessed value: $324,153
    • Annual tax amount: $7,427

    Price history

    DateEventPrice
    5/20/2020Sold$270,000-1.8%$206/sqft
    Source: MRED as distributed by MLS GRID #10653037 Report a problem
    4/1/2020Pending sale$275,000$210/sqft
    Source: Keller Williams Infinity #10653037 Report a problem
    3/28/2020Listed for sale$275,000+63.7%$210/sqft
    Source: Keller Williams Infinity #10653037 Report a problem
    1/19/1999Sold$168,000$128/sqft
    Source: Public Record Report a problem

    Public tax history

    YearProperty taxesTax assessment
    2024$7,427 +4.6%$108,051 +11.7%
    2023$7,100 +8.2%$96,707 +10.8%
    2022$6,563 +4.2%$87,285 +4.9%
    2021$6,296 -6.3%$83,200 +1.9%
    2020$6,720 +1.7%$81,649 +2%
    2019$6,605 +3.3%$80,032 +3.9%
    2018$6,392 +4.3%$77,064 +5.4%
    2017$6,128 -4.9%$73,134 +3.6%
    2016$6,446 $70,565 +4%
    2015-- $67,855 +3.1%
    2014-- $65,811 -3.8%
    2013-- $68,426 -1.1%
    2012-- $69,189 -6.3%
    2011-- $73,833 -4.6%
    2010-- $77,416 -8.1%
    2009-- $84,224 +0.2%
    2008-- $84,065 +4.7%
    2007-- $80,256 +7.6%
    2006-- $74,577 +8.1%
    2005-- $68,987 +15.2%
    2004-- $59,867 +3.2%
    2003-- $58,038 +2.6%
    2002-- $56,546 +6%
    2001-- $53,347 -1.6%
    2000-- $54,239
    Find assessor info on the county website

    Neighborhood: 60174

    Nearby schools

    GreatSchools rating
    Schools provided by the listing agent
    • Elementary: Munhall Elementary School
    • Middle: Wredling Middle School
    • High: St. Charles East High School

    Source: The MLS. This data may not be complete. We recommend contacting the local school district to confirm school assignments for this home.

    Get a cash offer in 3 minutes
    Find out how much your home could sell for in as little as 3 minutes with a no-obligation cash offer.
    Estimated market value
    $426,300
    Get a cash offer in 3 minutes
    Find out how much your home could sell for in as little as 3 minutes with a no-obligation cash offer.
    Estimated market value
    $426,300