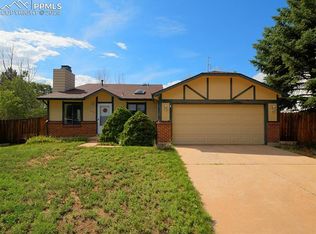
Freshly renovated and move-in ready, this charming 4-bedroom ranch home with a finished basement is located in the sought-after Academy District 20. The home features a bright, open layout. This home features many updates like durable and stylish luxury vinyl plank (LVP) flooring new carpeting, along with beautifully updated bathrooms showcasing modern tile work, cabinetry, fixtures, and lighting. Fresh paint and updated texture throughout enhance the home’s clean, contemporary feel. The kitchen has been thoughtfully refreshed with updated appliances, a contemporary backsplash, new fixtures and hardware, and a brand-new sliding patio door that opens to a brand-new deck, perfect for relaxing or entertaining while enjoying easy indoor-outdoor living. All four bedrooms are generously sized, offering comfortable living spaces with flexibility for family, guests, or a home office. Ideally situated just minutes from Chapel Hills Mall, shopping centers, and a variety of restaurants, this home also offers close proximity to the Air Force Academy with convenient access to I-25 and Academy Blvd—making commuting and daily errands a breeze. This is a home you won’t want to miss.
Sold for $425,000
$425,000
1812 Chapel Hills Dr, Colorado Springs, CO 80920
4beds
1,797sqft
Single Family Residence
Built in 1981
7,710 Square Feet Lot
$-- Zestimate®
$237/sqft
$2,512 Estimated rent
Home value
Not available
Estimated sales range
Not available
$2,512/mo
Zestimate® history
Owner options
List your home for rent
$2,512/mo
Rent Zestimate®
Find your next renter with Zillow Rental Manager. Plus, with online applications, you can quickly screen prospective tenants – for free.
$2,512/mo
Rent Zestimate®
Refinance and save
$2,490/mo
Est. payment
Refinancing to a lower rate could help reduce your monthly payments and save thousands over the life of the loan.
$2,490/mo
Est. payment
Explore your selling options
Work with a Zillow partner agent
Leverage their expertise and Zillow's premium Showcase listings to get your home seen by more buyers.
Get startedList with your own agent
Get your home in front of millions of buyers by listing it on Zillow.
Learn how to do itSell it yourself
Take full control of how buyers see your home on Zillow by listing For Sale by Owner (FSBO).
List your homeWhat's special
Modern tile workContemporary backsplashFinished basementBrand-new deckClean contemporary feelNew fixtures and hardwareBrand-new sliding patio door
Zillow last checked:
Listing updated:
Listed by:
Marolina Montanez 719-287-1717,
The Cutting Edge
Bought with:
Joshua Stephenson
Berkshire Hathaway HomeServices Synergy Realty Group
Source: elevateMLS,MLS#: 2936654
Facts & features
Interior
Bedrooms & bathrooms
- Bedrooms: 4
- Bathrooms: 2
- Full bathrooms: 2
Other
- Level: Main
- Area: 198 Square Feet
- Dimensions: 18 x 11
Heating
- Forced Air
Cooling
- None
Appliances
- Included: 220v in Kitchen, Dryer, Range, Refrigerator, Self Cleaning Oven, Washer
- Laundry: Main Level
Features
- Skylight (s), Vaulted Ceiling(s), High Speed Internet
- Flooring: Carpet, Tile, Luxury Vinyl
- Windows: Window Coverings
- Basement: Full,Finished
- Has fireplace: Yes
Interior area
- Total structure area: 1,797
- Total interior livable area: 1,797 sqft
- Finished area above ground: 933
- Finished area below ground: 864
Property
Parking
- Total spaces: 2
- Parking features: Attached, Garage Door Opener
- Attached garage spaces: 2
Features
- Patio & porch: Wood Deck
- Fencing: Back Yard
- Has view: Yes
- View description: Mountain(s)
Lot
- Size: 7,710 Square Feet
Details
- Parcel number: 6304303025
Construction
Type & style
- Home type: SingleFamily
- Architectural style: Ranch
- Property subtype: Single Family Residence
Materials
- Alum/Vinyl/Steel, Brick, Frame
- Roof: Composite Shingle
Condition
- Existing Home
- New construction: No
- Year built: 1981
Utilities & green energy
- Water: Municipal
- Utilities for property: Cable Available, Electricity Available
Community & HOA
Location
- Region: Colorado Springs
Financial & listing details
- Price per square foot: $237/sqft
- Tax assessed value: $441,853
- Annual tax amount: $1,132
- Date on market: 4/18/2026
- Listing terms: Cash,Conventional,FHA,VA Loan
- Electric utility on property: Yes
Price history
| Date | Event | Price |
|---|---|---|
| 5/19/2026 | Sold | $425,000-1.2%$237/sqft |
Source:  elevateMLS #2936654 Report a problem elevateMLS #2936654 Report a problem | ||
| 4/20/2026 | Contingent | $430,000$239/sqft |
Source: elevateMLS #2936654 Report a problem | ||
| 4/18/2026 | Listed for sale | $430,000+22.9%$239/sqft |
Source: elevateMLS #2936654 Report a problem | ||
| 3/3/2025 | Sold | $349,900+134%$195/sqft |
Source: Public Record Report a problem | ||
| 8/9/2002 | Sold | $149,500+23.6%$83/sqft |
Source: Public Record Report a problem | ||
| 6/3/1997 | Sold | $121,000$67/sqft |
Source: Public Record Report a problem | ||
Public tax history
| Year | Property taxes | Tax assessment |
|---|---|---|
| 2024 | $1,488 +65.1% | $29,600 |
| 2023 | $901 -10% | $29,600 +43.9% |
| 2022 | $1,001 | $20,570 -2.8% |
| 2021 | -- | $21,160 +6.8% |
| 2020 | $975 +1.1% | $19,810 |
| 2019 | $964 -20.8% | $19,810 +25.6% |
| 2018 | $1,218 -0.4% | $15,770 |
| 2017 | $1,222 +0.4% | $15,770 +6.3% |
| 2016 | $1,218 +6.2% | $14,830 |
| 2015 | $1,147 +7.1% | $14,830 +7% |
| 2014 | $1,070 | $13,860 |
| 2013 | -- | -- |
| 2012 | -- | $13,860 |
| 2011 | $1,132 | $13,860 -6% |
| 2010 | -- | $14,750 |
| 2009 | -- | $14,750 +2.1% |
| 2008 | -- | $14,450 |
| 2006 | -- | $14,450 +19.4% |
| 2004 | -- | $12,100 |
| 2003 | $1,030 +2.7% | $12,100 -10.8% |
| 2002 | $1,003 +9.5% | $13,560 +13.8% |
| 2001 | $916 | $11,920 |
Find assessor info on the county website
Neighborhood: Briargate
Nearby homes
- $363,8003 bd1 ba887 sqft1818 Chapel Hills Dr, Colorado Springs, CO 80920Off Market
- $396,0003 bd2 ba1.4k sqft1806 Chapel Hills Dr, Colorado Springs, CO 80920Off Market
- $388,8003 bd1 ba1.2k sqft1898 Whitehorn Dr W, Colorado Springs, CO 80920Off Market
- $380,3003 bd1 ba933 sqft1894 Whitehorn Dr W, Colorado Springs, CO 80920Off Market
- $417,6004 bd2 ba1.6k sqft1805 Chapel Hills Dr, Colorado Springs, CO 80920Off Market
- $409,5004 bd2 ba2k sqft1824 Chapel Hills Dr, Colorado Springs, CO 80920Off Market
- $400,4004 bd2 ba887 sqft1809 Chapel Hills Dr, Colorado Springs, CO 80920Off Market
- $415,0005 bd2 ba1.7k sqft1880 Independence Dr, Colorado Springs, CO 80920Sold
Nearby schools
GreatSchools rating
- 5/10High Plains Elementary SchoolGrades: PK-5Distance: 0.6 mi
- 7/10Mountain Ridge Middle SchoolGrades: 6-8Distance: 1.7 mi
- 7/10Rampart High SchoolGrades: 9-12Distance: 1.1 mi
Schools provided by the listing agent
- District: Academy-20
Source: elevateMLS. This data may not be complete. We recommend contacting the local school district to confirm school assignments for this home.


Get pre-qualified for a loan
At Zillow Home Loans, we can pre-qualify you in as little as 5 minutes with no impact to your credit score.An equal housing lender. NMLS #10287.
- Colorado
- El Paso County
- Colorado Springs
- 80920
- Briargate
- 1812 Chapel Hills Dr
Nearby cities
Nearby neighborhoods
- Briargate Real estate
- Central Colorado Springs Real estate
- Cimarron Hills Real estate
- East Colorado Springs Real estate
- Northeast Colorado Springs Real estate
- Northwest Colorado Springs Real estate
- Old Colorado City Real estate
- Powers Real estate
- Southeast Colorado Springs Real estate
- Southwest Colorado Springs Real estate
Nearby zip codes
Other Colorado Springs Topics
- Apartments for Rent in 80920
- Houses for Sale in 80920
- Houses for Rent in 80920
- 80920 Real Estate
- Colorado Springs Condos
- Houses for Sale in Colorado Springs
- Newest Listings in Colorado Springs
- Colorado Springs Home Values
- Colorado Springs Real Estate Agents
- Colorado Springs Refinance
- Colorado Springs Mortgage Rates
