Welcome home to this charming 3-bedroom, 2 full bath ranch style home offering the perfect blend of comfort, character, and functionality. Beautiful hardwood floors add warmth throughout the main living spaces, creating an inviting atmosphere from the moment you walk in. The updated eat-in kitchen features granite countertops, generous cabinetry, and plenty of space for everyday meals or casual gatherings. A versatile den provides flexible bonus space ideal for a home office, playroom, or cozy second living area. The primary bedroom offers the added convenience of a private en suite bath. Head down to the unfinished lower level which offers excellent storage and exciting potential for future finishing. Step outside to a spacious backyard backing to mature trees, providing a peaceful and private setting to relax or entertain. An oversized driveway and 1-car garage add convenience and extra parking. This move-in ready charmer is more than a house—it’s a place to grow, create memories, and truly make your own. Don’t miss this opportunity!
Closed
Listed by: Compass Realty Group • Mitzie D Fenberg • 314-623-0610
Bought with: Nettwork Global
Price Unknown
1812 Debbie Dr, High Ridge, MO 63049
3beds
1,456sqft
Single Family Residence
Built in 1961
0.25 Acres Lot
$270,600 Zestimate®
$--/sqft
$1,927 Estimated rent
Home value
$270,600
$241,000 - $303,000
$1,927/mo
Zestimate® history
Owner options
List your home for rent
$1,927/mo
Rent Zestimate®
Find your next renter with Zillow Rental Manager. Plus, with online applications, you can quickly screen prospective tenants – for free.
$1,927/mo
Rent Zestimate®
Refinance and save
Refinancing to a lower rate could help reduce your monthly payments and save thousands over the life of the loan.
Explore your selling options
Work with a Zillow partner agent
Leverage their expertise and Zillow's premium Showcase listings to get your home seen by more buyers.
Get startedList with your own agent
Get your home in front of millions of buyers by listing it on Zillow.
Learn how to do itSell it yourself
Take full control of how buyers see your home on Zillow by listing For Sale by Owner (FSBO).
List your homeWhat's special
Granite countertopsBeautiful hardwood floorsUpdated eat-in kitchenOversized drivewayGenerous cabinetry
Zillow last checked:
Listing updated:
Listed by:
Mitzie D Fenberg 314-623-0610,
Compass Realty Group
Bought with:
Rosine Ciaccio, 2003005588
Nettwork Global
Source: MARIS,MLS#: 26006911 Originating MLS: St. Louis Association of REALTORS
Originating MLS: St. Louis Association of REALTORSFacts & features
Interior
Bedrooms & bathrooms
- Bedrooms: 3
- Bathrooms: 2
- Full bathrooms: 2
- Main level bathrooms: 2
- Main level bedrooms: 3
Bedroom
- Features: Floor Covering: Carpeting
- Level: Main
- Area: 143
- Dimensions: 11x13
Bedroom 2
- Features: Floor Covering: Wood
- Level: Main
- Area: 77
- Dimensions: 7x11
Bedroom 3
- Features: Floor Covering: Wood
- Level: Main
- Area: 156
- Dimensions: 13x12
Bathroom
- Description: Primary Bathroom
- Features: Floor Covering: Ceramic Tile
- Level: Main
- Area: 35
- Dimensions: 5x7
Bathroom 2
- Features: Floor Covering: Ceramic Tile
- Level: Main
- Area: 40
- Dimensions: 5x8
Den
- Description: Family Room/Den
- Features: Floor Covering: Luxury Vinyl Plank
- Level: Main
- Area: 242
- Dimensions: 11x22
Living room
- Features: Floor Covering: Wood
- Level: Main
- Area: 187
- Dimensions: 17x11
Heating
- Forced Air, Natural Gas
Cooling
- Ceiling Fan(s), Central Air
Appliances
- Included: Microwave, Gas Range, Refrigerator, Gas Water Heater
- Laundry: In Basement
Features
- Ceiling Fan(s), Crown Molding, Eat-in Kitchen, Granite Counters, Pantry
- Flooring: Carpet, Ceramic Tile, Hardwood, Luxury Vinyl
- Doors: Panel Door(s), Pocket Door(s), Sliding Doors
- Basement: Full,Storage Space,Unfinished
- Number of fireplaces: 1
- Fireplace features: Living Room
Interior area
- Total structure area: 1,456
- Total interior livable area: 1,456 sqft
- Finished area above ground: 1,456
Property
Parking
- Total spaces: 1
- Parking features: Garage - Attached
- Attached garage spaces: 1
Features
- Levels: One
- Fencing: Back Yard,Chain Link,Fenced
Lot
- Size: 0.25 Acres
- Features: Back Yard, Few Trees, Front Yard, Level, Some Trees
Details
- Additional structures: Shed(s)
- Parcel number: 023.006.04001020
- Special conditions: Standard
Construction
Type & style
- Home type: SingleFamily
- Architectural style: Ranch,Traditional
- Property subtype: Single Family Residence
Materials
- Brick, Vinyl Siding
- Foundation: Concrete Perimeter
- Roof: Architectural Shingle
Condition
- Year built: 1961
Utilities & green energy
- Electric: Ameren
- Sewer: Public Sewer
- Water: Public
- Utilities for property: Electricity Available, Natural Gas Available, Sewer Available, Water Available
Community & HOA
Community
- Subdivision: Rainbow Terrace 02 Rev
HOA
- Has HOA: No
Location
- Region: High Ridge
Financial & listing details
- Tax assessed value: $113,200
- Annual tax amount: $1,430
- Date on market: 2/13/2026
- Cumulative days on market: 55 days
- Listing terms: Cash,Conventional,FHA,VA Loan
- Ownership: Private
- Electric utility on property: Yes
Price history
| Date | Event | Price |
|---|---|---|
| 4/9/2026 | Sold | -- |
Source:  MARIS #26006911 Report a problem MARIS #26006911 Report a problem | ||
| 2/19/2026 | Contingent | $268,000$184/sqft |
Source: MARIS #26006911 Report a problem | ||
| 2/13/2026 | Listed for sale | $268,000$184/sqft |
Source: MARIS #26006911 Report a problem | ||
Public tax history
| Year | Property taxes | Tax assessment |
|---|---|---|
| 2025 | $1,430 +1% | $21,500 +9.7% |
| 2024 | $1,415 +0.5% | $19,600 |
| 2023 | $1,408 -0.1% | $19,600 |
| 2022 | $1,409 +0.6% | $19,600 |
| 2021 | $1,400 +9.3% | $19,600 +12% |
| 2020 | $1,281 +0.1% | $17,500 |
| 2019 | $1,279 | $17,500 |
| 2018 | $1,279 +8% | $17,500 |
| 2017 | $1,184 | $17,500 +9.4% |
| 2016 | $1,184 +8.4% | $16,000 |
| 2015 | $1,092 | $16,000 +3.9% |
| 2013 | $1,092 | $15,400 +10% |
| 2005 | -- | $14,000 +10.2% |
| 2004 | -- | $12,700 |
| 2003 | -- | $12,700 |
| 2002 | -- | $12,700 |
| 2001 | -- | $12,700 |
Find assessor info on the county website
Neighborhood: 63049
Nearby homes
- $189,200-- bd1 ba1.1k sqft1816 Debbie Dr, High Ridge, MO 63049Off Market
- $200,8003 bd1 ba1.2k sqft1808 Debbie Dr, High Ridge, MO 63049Off Market
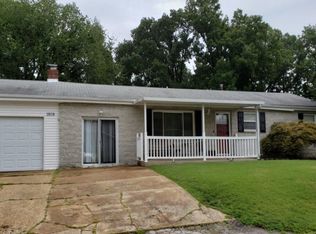
- $236,400-- bd1 ba1.2k sqft1813 Debbie Dr, High Ridge, MO 63049Off Market
- $219,000-- bd1 ba960 sqft1817 Debbie Dr, High Ridge, MO 63049Off Market
- $--3 bd2 ba1.7k sqft1809 Debbie Dr, High Ridge, MO 63049Sold
- $--3 bd2 ba912 sqft1804 Debbie Dr, High Ridge, MO 63049Sold
- $215,300-- bd1 ba1.2k sqft1821 Debbie Dr, High Ridge, MO 63049Off Market
- $207,300-- bd1 ba960 sqft1820 Debbie Dr, High Ridge, MO 63049Off Market
Nearby schools
GreatSchools rating
- 7/10Murphy Elementary SchoolGrades: K-5Distance: 0.5 mi
- 6/10Wood Ridge Middle SchoolGrades: 6-8Distance: 1.2 mi
- 6/10Northwest High SchoolGrades: 9-12Distance: 11 mi
Schools provided by the listing agent
- Elementary: Brennan Woods Elem.
- Middle: Wood Ridge Middle School
- High: Northwest High
Source: MARIS. This data may not be complete. We recommend contacting the local school district to confirm school assignments for this home.
Get a cash offer in 3 minutes
Find out how much your home could sell for in as little as 3 minutes with a no-obligation cash offer.
Estimated market value
$270,600
Get a cash offer in 3 minutes
Find out how much your home could sell for in as little as 3 minutes with a no-obligation cash offer.
Estimated market value
$270,600
- Missouri
- Jefferson County
- High Ridge
- 63049
- 1812 Debbie Dr
