Nestled in the desirable Disney Estates community, this impressive colonial showcases extensive quality upgrades and sits on the largest lot in the neighborhood. The expansive outdoor setting offers exceptional privacy with mature trees, a custom patio and firepit, and a composite deck, creating an ideal backdrop for entertaining or quiet relaxation. Inside, a stunning two-story foyer welcomes you with LVP and hardwood flooring, refined lighting, and custom window treatments throughout. The living room features elegant crown molding and a sun-filled bay window, while a graceful archway leads to the dining room, accented by custom built-in shelving, perfect for displaying books, art, or collectibles. The beautifully appointed kitchen is both functional and stylish, featuring Silestone countertops, a sleek tile backsplash, a center island, recessed and pendant lighting, gas cooking, a pantry, and a casual dining area with direct access to the deck. The adjoining family room offers an amazing retreat with a gas-burning fireplace flanked by custom built-ins, ideal for movie nights or gatherings. A flexible home office or optional main level bedroom, powder room, and convenient arrival center complete the main level. Upstairs, the expansive primary suite is a true sanctuary with a vaulted ceiling, hardwood flooring, a beverage station, walk in closet, and a ceiling fan. A private sitting room enhanced by architectural columns adds versatility and charm. The updated primary bath features double vanities, a standalone soaking tub, and an oversized open shower with seating. Three additional bedrooms, including one with tile flooring, a versatile multipurpose space, and a full bath, complete the upper level. The finished lower level expands the living space with a large recreation room, full bath, two bonus rooms or optional bedrooms, ample storage, and walkout stair access. This level offers excellent potential for multigenerational living or income-producing use. Recent updates include replacement windows in 2025, a gas furnace in 2022, a water heater in 2017, new plush carpeting in two upper-level bedrooms in 2025, and replacement of the evaporator and condenser coils on the AC unit in 2025. Conveniently located just minutes from major commuter routes, Arundel Mills shopping and dining, and Provinces Park, this home offers the perfect balance of comfort, style, and accessibility. Simply perfect.
Sold for $806,000
$806,000
1812 Disney Estates Cir, Severn, MD 21144
5beds
4,540sqft
Single Family Residence
Built in 1997
0.35 Acres Lot
$801,400 Zestimate®
$178/sqft
$4,267 Estimated rent
Home value
$801,400
$745,000 - $857,000
$4,267/mo
Zestimate® history
Owner options
List your home for rent
$4,267/mo
Rent Zestimate®
Find your next renter with Zillow Rental Manager. Plus, with online applications, you can quickly screen prospective tenants – for free.
$4,267/mo
Rent Zestimate®
Refinance and save
$5,321/mo
Est. payment
Refinancing to a lower rate could help reduce your monthly payments and save thousands over the life of the loan.
$5,321/mo
Est. payment
Explore your selling options
Work with a Zillow partner agent
Leverage their expertise and Zillow's premium Showcase listings to get your home seen by more buyers.
Get startedList with your own agent
Get your home in front of millions of buyers by listing it on Zillow.
Learn how to do itSell it yourself
Take full control of how buyers see your home on Zillow by listing For Sale by Owner (FSBO).
List your homeWhat's special
Custom built-in shelvingAmple storageStunning two-story foyerDouble vanitiesCustom window treatments throughoutPowder roomComposite deck
Zillow last checked:
Listing updated:
Listed by:
Creig Northrop 410-531-0321,
Northrop Realty
Bought with:
Sonia Graham, 658206
Douglas Realty, LLC
Source: Bright MLS,MLS#: MDAA2133648
Facts & features
Interior
Bedrooms & bathrooms
- Bedrooms: 5
- Bathrooms: 4
- Full bathrooms: 3
- 1/2 bathrooms: 1
- Main level bathrooms: 1
- Main level bedrooms: 1
Rooms
- Room types: Living Room, Dining Room, Primary Bedroom, Sitting Room, Bedroom 2, Bedroom 3, Bedroom 4, Bedroom 5, Kitchen, Family Room, Foyer, Breakfast Room, Laundry, Recreation Room, Storage Room, Bonus Room, Primary Bathroom, Full Bath, Half Bath
Primary bedroom
- Features: Attached Bathroom, Ceiling Fan(s), Cathedral/Vaulted Ceiling, Flooring - HardWood, Walk-In Closet(s), Window Treatments
- Level: Upper
- Area: 408 Square Feet
- Dimensions: 17 X 24
Bedroom 2
- Features: Ceiling Fan(s), Flooring - Carpet
- Level: Upper
- Area: 156 Square Feet
- Dimensions: 12 X 13
Bedroom 3
- Features: Flooring - Ceramic Tile
- Level: Upper
- Area: 224 Square Feet
- Dimensions: 14 X 16
Bedroom 4
- Features: Ceiling Fan(s), Flooring - Carpet
- Level: Upper
- Area: 169 Square Feet
- Dimensions: 13 X 13
Bedroom 5
- Features: Crown Molding, Built-in Features, Flooring - Luxury Vinyl Tile
- Level: Main
Primary bathroom
- Features: Soaking Tub, Bathroom - Walk-In Shower, Flooring - Ceramic Tile
- Level: Upper
- Area: 117 Square Feet
- Dimensions: 9 X 13
Bonus room
- Features: Attached Bathroom, Ceiling Fan(s), Flooring - Luxury Vinyl Plank
- Level: Lower
- Area: 143 Square Feet
- Dimensions: 11 X 13
Breakfast room
- Features: Breakfast Room, Flooring - Luxury Vinyl Plank
- Level: Main
- Area: 150 Square Feet
- Dimensions: 10 X 15
Dining room
- Features: Built-in Features, Crown Molding, Flooring - Luxury Vinyl Plank, Formal Dining Room
- Level: Main
- Area: 208 Square Feet
- Dimensions: 13 X 16
Family room
- Features: Built-in Features, Flooring - Luxury Vinyl Plank, Window Treatments
- Level: Main
- Area: 285 Square Feet
- Dimensions: 15 X 19
Foyer
- Features: Crown Molding, Flooring - Luxury Vinyl Plank
- Level: Main
- Area: 200 Square Feet
- Dimensions: 10 X 20
Other
- Features: Flooring - Ceramic Tile
- Level: Upper
- Area: 96 Square Feet
- Dimensions: 8 X 12
Other
- Features: Flooring - Luxury Vinyl Plank
- Level: Lower
- Area: 65 Square Feet
- Dimensions: 5 X 13
Half bath
- Level: Main
Kitchen
- Features: Countertop(s) - Solid Surface, Dining Area, Double Sink, Flooring - Luxury Vinyl Plank, Eat-in Kitchen, Kitchen - Gas Cooking, Lighting - Pendants, Recessed Lighting, Pantry, Window Treatments
- Level: Main
- Area: 208 Square Feet
- Dimensions: 13 X 16
Laundry
- Features: Flooring - Luxury Vinyl Plank
- Level: Lower
- Area: 144 Square Feet
- Dimensions: 12 X 12
Living room
- Features: Crown Molding, Flooring - Luxury Vinyl Plank, Window Treatments
- Level: Main
- Area: 225 Square Feet
- Dimensions: 15 X 15
Mud room
- Features: Built-in Features, Flooring - Luxury Vinyl Plank
- Level: Main
- Area: 48 Square Feet
- Dimensions: 6 X 8
Recreation room
- Features: Attached Bathroom, Flooring - Luxury Vinyl Plank, Recessed Lighting
- Level: Lower
- Area: 525 Square Feet
- Dimensions: 15 X 35
Sitting room
- Features: Attached Bathroom, Ceiling Fan(s), Flooring - HardWood
- Level: Upper
- Area: 156 Square Feet
- Dimensions: 12 X 13
Storage room
- Level: Lower
- Area: 280 Square Feet
- Dimensions: 14 X 20
Storage room
- Level: Lower
- Area: 84 Square Feet
- Dimensions: 7 X 12
Heating
- Forced Air, Programmable Thermostat, Zoned, Natural Gas
Cooling
- Central Air, Ceiling Fan(s), Programmable Thermostat, Zoned, Electric
Appliances
- Included: Microwave, Dishwasher, Disposal, Dryer, Energy Efficient Appliances, Exhaust Fan, Self Cleaning Oven, Oven, Oven/Range - Gas, Refrigerator, Stainless Steel Appliance(s), Washer, Water Heater, Gas Water Heater
- Laundry: Has Laundry, Upper Level, Laundry Room, Mud Room
Features
- Kitchen - Table Space, Attic, Soaking Tub, Bathroom - Walk-In Shower, Breakfast Area, Built-in Features, Ceiling Fan(s), Chair Railings, Crown Molding, Family Room Off Kitchen, Open Floorplan, Formal/Separate Dining Room, Eat-in Kitchen, Kitchen - Gourmet, Kitchen Island, Pantry, Primary Bath(s), Recessed Lighting, Solar Tube(s), Upgraded Countertops, Walk-In Closet(s), Wainscotting, Other, 2 Story Ceilings, 9'+ Ceilings, Dry Wall, High Ceilings, Vaulted Ceiling(s)
- Flooring: Hardwood, Luxury Vinyl, Carpet, Ceramic Tile, Concrete, Wood
- Doors: Insulated
- Windows: Atrium, Bay/Bow, Double Pane Windows, Replacement, Screens, Window Treatments
- Basement: Connecting Stairway,Finished,Partial,Heated,Improved,Interior Entry,Exterior Entry,Sump Pump,Walk-Out Access
- Number of fireplaces: 1
- Fireplace features: Gas/Propane
Interior area
- Total structure area: 4,736
- Total interior livable area: 4,540 sqft
- Finished area above ground: 3,240
- Finished area below ground: 1,300
Property
Parking
- Total spaces: 6
- Parking features: Garage Door Opener, Garage Faces Side, Asphalt, Off Street, Attached
- Attached garage spaces: 2
- Has uncovered spaces: Yes
Accessibility
- Accessibility features: Other
Features
- Levels: Two
- Stories: 2
- Patio & porch: Deck, Patio, Porch
- Exterior features: Lighting
- Pool features: None
- Fencing: Back Yard
- Has view: Yes
- View description: Trees/Woods
Lot
- Size: 0.35 Acres
- Features: Backs - Parkland, Front Yard, Landscaped, Private, Rear Yard, SideYard(s)
Details
- Additional structures: Above Grade, Below Grade
- Parcel number: 020421190087561
- Zoning: R2
- Special conditions: Standard
Construction
Type & style
- Home type: SingleFamily
- Architectural style: Colonial
- Property subtype: Single Family Residence
Materials
- Brick, Brick Front, Vinyl Siding
- Foundation: Slab
- Roof: Architectural Shingle,Shingle
Condition
- New construction: No
- Year built: 1997
Utilities & green energy
- Sewer: Public Sewer
- Water: Public
Green energy
- Energy efficient items: Appliances
- Energy generation: PV Solar Array(s) Leased
Community & HOA
Community
- Security: Main Entrance Lock, Smoke Detector(s)
- Subdivision: Disney Estates
HOA
- Has HOA: Yes
- Amenities included: Common Grounds
- Services included: Common Area Maintenance
- HOA fee: $34 monthly
Location
- Region: Severn
Financial & listing details
- Price per square foot: $178/sqft
- Tax assessed value: $686,300
- Annual tax amount: $7,900
- Date on market: 12/30/2025
- Listing agreement: Exclusive Right To Sell
- Inclusions: Built-in Tv In Primary Bedroom And Basement.
- Exclusions: Refrigerator In Kitchen (it Will Be Replaced With A Stainless Steel Refrigerator).
- Ownership: Fee Simple
Price history
| Date | Event | Price |
|---|---|---|
| 1/30/2026 | Sold | $806,000+0.8%$178/sqft |
Source:  Bright MLS #MDAA2133648 Report a problem Bright MLS #MDAA2133648 Report a problem | ||
| 1/6/2026 | Pending sale | $800,000$176/sqft |
Source: Bright MLS #MDAA2133648 Report a problem | ||
| 12/30/2025 | Listed for sale | $800,000+89.4%$176/sqft |
Source: Bright MLS #MDAA2133648 Report a problem | ||
| 12/20/2011 | Sold | $422,300+45%$93/sqft |
Source: Public Record Report a problem | ||
| 8/21/1997 | Sold | $291,160+353.5%$64/sqft |
Source: Public Record Report a problem | ||
| 4/16/1997 | Sold | $64,200$14/sqft |
Source: Public Record Report a problem | ||
Public tax history
| Year | Property taxes | Tax assessment |
|---|---|---|
| 2026 | $567 +8.2% | $717,833 +4.6% |
| 2025 | $524 -92.6% | $686,300 +5.7% |
| 2024 | $7,108 +6.4% | $649,133 +6.1% |
| 2023 | $6,683 +11.3% | $611,967 +6.5% |
| 2022 | $6,007 +2.3% | $574,800 +2.3% |
| 2021 | $5,872 +2.3% | $561,867 +2.4% |
| 2020 | $5,742 +2.3% | $548,933 +2.4% |
| 2019 | $5,612 +6.1% | $536,000 +2.7% |
| 2018 | $5,291 +2.3% | $521,833 +2.8% |
| 2017 | $5,175 | $507,667 +2.9% |
| 2016 | -- | $493,500 +0.2% |
| 2015 | -- | $492,567 +0.2% |
| 2014 | -- | $491,633 +0.2% |
| 2013 | -- | $490,700 |
| 2012 | -- | $490,700 |
| 2011 | -- | $490,700 -22.3% |
| 2010 | -- | $631,930 +7.6% |
| 2009 | -- | $587,482 +8.2% |
| 2008 | -- | $543,036 +8.9% |
| 2007 | -- | $498,590 +12.4% |
| 2006 | -- | $443,612 +14.1% |
| 2005 | -- | $388,636 +16.5% |
| 2004 | -- | $333,660 +5% |
| 2003 | -- | $317,910 +5.2% |
| 2002 | -- | $302,160 +5.5% |
| 2001 | -- | $286,410 |
Find assessor info on the county website
Neighborhood: 21144
Nearby homes
- $714,9004 bd4 ba3.1k sqft7710 E Winterwood Ct, Severn, MD 21144Off Market
- $708,4004 bd4 ba3.1k sqft7708 E Winterwood Ct, Severn, MD 21144Off Market
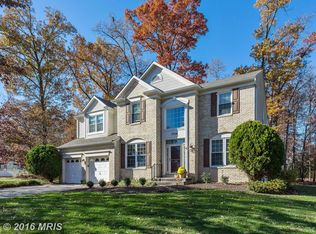
- $683,5004 bd4 ba2.9k sqft7711 E Classic Ct, Severn, MD 21144Off Market

- $678,9004 bd4 ba3.4k sqft7713 E Classic Ct, Severn, MD 21144Off Market
- $635,800-- bd2 ba2.3k sqft1813 Disney Estates Cir, Severn, MD 21144Off Market
- $687,7004 bd2 ba2.5k sqft7712 E Winterwood Ct, Severn, MD 21144Off Market
- $615,500-- bd2 ba2k sqft7704 Winterwood Ct, Severn, MD 21144Off Market
- $678,800-- bd3 ba2.3k sqft7707 W Classic Ct, Severn, MD 21144Off Market
Nearby schools
GreatSchools rating
- 6/10Jessup Elementary SchoolGrades: PK-5Distance: 2.6 mi
- 6/10Meade Middle SchoolGrades: 6-8Distance: 0.9 mi
- 4/10Meade High SchoolGrades: 9-12Distance: 1 mi
Schools provided by the listing agent
- Elementary: Jessup
- Middle: Meade
- High: Meade
- District: Anne Arundel County Public Schools
Source: Bright MLS. This data may not be complete. We recommend contacting the local school district to confirm school assignments for this home.
Get a cash offer in 3 minutes
Find out how much your home could sell for in as little as 3 minutes with a no-obligation cash offer.
Estimated market value
$801,400
Get a cash offer in 3 minutes
Find out how much your home could sell for in as little as 3 minutes with a no-obligation cash offer.
Estimated market value
$801,400
- Maryland
- Anne Arundel County
- Severn
- 21144
- 1812 Disney Estates Cir
