CONTRACT DEADLINE: Sunday, March 15th at Noon! Experience Timeless Style and Sophisticated Living in this Midcentury Modern Home, step inside Drury Ln and discover the enduring elegance of this Goodman designed modern architecture. From the moment you enter, natural light pours through expansive windows, with glass walls illuminating every corner of the spacious, thoughtfully designed interior. The open floorplan creates an airy atmosphere, seamlessly blending indoor and outdoor living, perfect for entertaining or unwinding in comfort. With its clean lines, this is a stunning example of the design movement that has captivated homeowners since the mid-20th century. Located on a secluded lot on a quiet cul-de-sac street, this location is one of the first developed premier streets in Hollin Hills. The main level is appointed with original white oak hardwood flooring throughout. A generous living area with a fireplace feature wall transitions smoothly into the dining room, open to the kitchen and offers picturesque views and door to the garden, creating the perfect opportunity for the addition of a deck. The kitchen features artfully crafted concrete floors, recently refinished maple cabinetry, brand new white quartz countertops, and stainless-steel appliances. This 2-level home features the a primary suite with majestic views, built-in closet organizers, and an en-suite bathroom addition with heated floors, stall shower and 2nd walk-closet. One additional bedroom with custom closet system is located on the main floor with a conveniently located hall full bath. Hardwood stairs lead to the lower level with two spacious bedrooms, each with access to the rear gardens. A spacious storage room with full size laundry facilities provides ample organization options, while the exterior door opens to a sheltered area ideal for storing bikes or gardening tools. The privately sited lot features mature landscaping with over 26 blooming Azaleas, Hydrangeas and Dogwoods. Stone pathways bordered by blooming ornamentals guide you to a charming pond, perfect for adding vibrant life with koi fish. There is a large shed and an attached side shed for storing gardening tools, bikes, and outdoor gear. Features You'll Love: * Open Concept Living: The fluid floor plan maximizes space and functionality, ideal for both family life and hosting guests. Window walls connect with nature and expand your living space onto the patio or garden. Enjoy panoramic views and abundant sunlight in every room. Warm hardwood floors extend throughout the main level of the home. Timeless style modern design delivers a sleek, minimalist aesthetic that never goes out of fashion. Located in the heart of Alexandria, close to top schools, parks, dining, and shopping. This is more than a home, it's a lifestyle for those who value design, comfort, community and convenience. Surrounded by 7 parks and walking trails, over 30 ac of diverse parkland also weave through the community, adding to the naturalistic atmosphere. Providing a recreational setting for residents and a diverse habitat for animal life, from deer and foxes to migratory birds. Benefit from two Hollin Hills community pools, tennis and pickleball courts and the new Mount Vernon Rec center just moments away, featuring a gym, indoor pool, ice rinks and rock-climbing wall, a wonderful community center for your enjoyment. Conveniently located close to Old Town Alexandria, DC, Reagan Airport and 3 miles to Huntington Metro. Hollin Hall, Belle View, and Beacon Hill Shopping centers just minutes away. See Specifications & Improvements sheet in MLS Docs for property improvements and Community Information. Civic Association of Hollin Hills (CAHH) www.hollin-hills.org. Membership optional but encouraged $225/annually. Pool & Swim Club: www.hollinhillspool.org Memberships are available to residents. Visit website for more information and benefits of being a part of the community Association.
Sold for $1,050,000
$1,050,000
1812 Drury Ln, Alexandria, VA 22307
4beds
1,977sqft
Single Family Residence
Built in 1950
0.34 Acres Lot
$1,056,400 Zestimate®
$531/sqft
$4,159 Estimated rent
Home value
$1,056,400
$993,000 - $1.12M
$4,159/mo
Zestimate® history
Owner options
List your home for rent
$4,159/mo
Rent Zestimate®
Find your next renter with Zillow Rental Manager. Plus, with online applications, you can quickly screen prospective tenants – for free.
$4,159/mo
Rent Zestimate®
Refinance and save
$6,578/mo
Est. payment
Refinancing to a lower rate could help reduce your monthly payments and save thousands over the life of the loan.
$6,578/mo
Est. payment
Explore your selling options
Work with a Zillow partner agent
Leverage their expertise and Zillow's premium Showcase listings to get your home seen by more buyers.
Get startedList with your own agent
Get your home in front of millions of buyers by listing it on Zillow.
Learn how to do itSell it yourself
Take full control of how buyers see your home on Zillow by listing For Sale by Owner (FSBO).
List your homeWhat's special
Recently refinished maple cabinetrySpacious thoughtfully designed interiorCharming pondBuilt-in closet organizersStainless-steel appliances
Zillow last checked:
Listing updated:
Listed by:
Susan Gray 703-203-9900,
Coldwell Banker Realty
Bought with:
Peter Van Cleave, 0225264161
EXP Realty, LLC
Source: Bright MLS,MLS#: VAFX2291018
Facts & features
Interior
Bedrooms & bathrooms
- Bedrooms: 4
- Bathrooms: 2
- Full bathrooms: 2
- Main level bathrooms: 2
- Main level bedrooms: 2
Rooms
- Room types: Living Room, Dining Room, Primary Bedroom, Bedroom 2, Bedroom 3, Bedroom 4, Kitchen, Foyer, Laundry, Storage Room, Bathroom 2, Primary Bathroom
Primary bedroom
- Features: Attached Bathroom, Bathroom - Stall Shower, Flooring - Solid Hardwood
- Level: Main
- Area: 154 Square Feet
- Dimensions: 11 X 14
Bedroom 2
- Features: Flooring - Solid Hardwood
- Level: Main
- Area: 168 Square Feet
- Dimensions: 12 X 14
Bedroom 3
- Features: Flooring - Carpet
- Level: Lower
- Area: 160 Square Feet
- Dimensions: 10 X 16
Bedroom 4
- Features: Flooring - Carpet
- Level: Lower
- Area: 168 Square Feet
- Dimensions: 12 X 14
Primary bathroom
- Features: Bathroom - Stall Shower, Flooring - Ceramic Tile
- Level: Main
- Area: 108 Square Feet
- Dimensions: 9 X 12
Bathroom 2
- Features: Bathroom - Tub Shower, Flooring - Ceramic Tile
- Level: Main
- Area: 40 Square Feet
- Dimensions: 5 X 8
Dining room
- Features: Flooring - Solid Hardwood, Lighting - Ceiling
- Level: Main
- Area: 120 Square Feet
- Dimensions: 10 X 12
Foyer
- Level: Main
- Area: 24 Square Feet
- Dimensions: 4 X 6
Kitchen
- Features: Countertop(s) - Quartz, Flooring - Concrete, Eat-in Kitchen, Kitchen - Electric Cooking
- Level: Main
- Area: 110 Square Feet
- Dimensions: 10 X 11
Laundry
- Features: Flooring - Concrete
- Level: Lower
- Area: 168 Square Feet
- Dimensions: 12 X 14
Living room
- Features: Flooring - Solid Hardwood, Recessed Lighting
- Level: Main
- Area: 360 Square Feet
- Dimensions: 15 X 24
Storage room
- Features: Flooring - Concrete
- Level: Lower
- Area: 84 Square Feet
- Dimensions: 7 X 12
Heating
- Forced Air, Natural Gas, Central
Cooling
- Programmable Thermostat, Central Air, Electric
Appliances
- Included: Built-In Range, Dishwasher, Disposal, Dryer, Exhaust Fan, Ice Maker, Oven/Range - Electric, Range Hood, Refrigerator, Stainless Steel Appliance(s), Washer, Water Heater, Gas Water Heater
- Laundry: Has Laundry, Lower Level, Laundry Room
Features
- Bathroom - Stall Shower, Bathroom - Tub Shower, Breakfast Area, Built-in Features, Combination Dining/Living, Combination Kitchen/Dining, Combination Kitchen/Living, Dining Area, Entry Level Bedroom, Open Floorplan, Eat-in Kitchen, Kitchen - Table Space, Primary Bath(s), Recessed Lighting, Upgraded Countertops, Dry Wall, Paneled Walls
- Flooring: Carpet, Concrete, Heated, Hardwood, Ceramic Tile, Wood
- Windows: Window Treatments
- Basement: Connecting Stairway,Heated,Improved,Interior Entry,Partial,Partially Finished,Rear Entrance,Sump Pump,Walk-Out Access,Windows
- Number of fireplaces: 1
- Fireplace features: Brick, Wood Burning
Interior area
- Total structure area: 1,977
- Total interior livable area: 1,977 sqft
- Finished area above ground: 1,312
- Finished area below ground: 665
Property
Parking
- Total spaces: 3
- Parking features: Asphalt, Driveway, Off Street
- Uncovered spaces: 3
Accessibility
- Accessibility features: 2+ Access Exits, Entry Slope <1', Accessible Entrance
Features
- Levels: Two
- Stories: 2
- Exterior features: Bump-outs
- Pool features: Community
- Has view: Yes
- View description: Garden, Trees/Woods
Lot
- Size: 0.34 Acres
- Features: Backs to Trees, Cul-De-Sac, Front Yard, Landscaped, No Thru Street, Pond, Premium, Private, Rear Yard, SideYard(s)
Details
- Additional structures: Above Grade, Below Grade
- Parcel number: 0934 05 0027
- Zoning: 120
- Special conditions: Standard
Construction
Type & style
- Home type: SingleFamily
- Architectural style: Mid-Century Modern
- Property subtype: Single Family Residence
Materials
- Wood Siding, Brick
- Foundation: Active Radon Mitigation, Block, Slab
- Roof: Asphalt
Condition
- Excellent
- New construction: No
- Year built: 1950
- Major remodel year: 1992
Details
- Builder model: Two Level Expanded
Utilities & green energy
- Sewer: Public Sewer
- Water: Public
- Utilities for property: Underground Utilities, Natural Gas Available, Fiber Optic, Cable
Community & HOA
Community
- Subdivision: Hollin Hills
HOA
- Has HOA: No
Location
- Region: Alexandria
Financial & listing details
- Price per square foot: $531/sqft
- Tax assessed value: $1,143,820
- Annual tax amount: $12,324
- Date on market: 3/11/2026
- Listing agreement: Exclusive Right To Sell
- Listing terms: Cash,Conventional,VA Loan
- Exclusions: Fireplace Mantel Custom Artwork
- Ownership: Fee Simple
Price history
| Date | Event | Price |
|---|---|---|
| 4/30/2026 | Sold | $1,050,000+2.4%$531/sqft |
Source:  Bright MLS #VAFX2291018 Report a problem Bright MLS #VAFX2291018 Report a problem | ||
| 3/14/2026 | Pending sale | $1,025,000$518/sqft |
Source: Bright MLS #VAFX2291018 Report a problem | ||
| 3/11/2026 | Listed for sale | $1,025,000+55.3%$518/sqft |
Source: Bright MLS #VAFX2291018 Report a problem | ||
| 10/28/2019 | Sold | $660,000+0.2%$334/sqft |
Source: Public Record Report a problem | ||
| 10/8/2019 | Pending sale | $659,000$333/sqft |
Source: McEnearney Associates, Inc. #VAFX1091296 Report a problem | ||
| 9/28/2019 | Price change | $659,000-3.8%$333/sqft |
Source: McEnearney Associates, Inc. #VAFX1091296 Report a problem | ||
| 9/14/2019 | Listing removed | $3,000$2/sqft |
Source: Compass #VAFX1086356 Report a problem | ||
| 9/10/2019 | Listed for rent | $3,000+1.7%$2/sqft |
Source: Compass #VAFX1086356 Report a problem | ||
| 8/21/2019 | Price change | $685,000-2.1%$346/sqft |
Source: Compass #VAFX1076982 Report a problem | ||
| 7/24/2019 | Price change | $700,000-2.6%$354/sqft |
Source: Compass #VAFX1076982 Report a problem | ||
| 7/11/2019 | Listed for sale | $719,000+21.4%$364/sqft |
Source: Compass #VAFX1076982 Report a problem | ||
| 5/24/2017 | Listing removed | $2,950$1/sqft |
Source: Long & Foster Real Estate, Inc. #FX9950970 Report a problem | ||
| 5/18/2017 | Listed for rent | $2,950$1/sqft |
Source: Long & Foster Real Estate, Inc. #FX9950970 Report a problem | ||
| 11/1/2016 | Listing removed | $2,950+1.7%$1/sqft |
Source: Long & Foster Real Estate, Inc. #FX9741177 Report a problem | ||
| 5/1/2015 | Listing removed | $2,900$1/sqft |
Source: Long & Foster Real Estate Inc. #FX8598601 Report a problem | ||
| 4/10/2015 | Listed for rent | $2,900$1/sqft |
Source: Long & Foster Real Estate, Inc. #FX8598601 Report a problem | ||
| 5/7/2013 | Listing removed | $2,900$1/sqft |
Source: Long & Foster Real Estate #FX8047510 Report a problem | ||
| 4/6/2013 | Price change | $2,900+7.4%$1/sqft |
Source: Long & Foster Real Estate #FX8047510 Report a problem | ||
| 5/27/2011 | Price change | $2,700-3.6%$1/sqft |
Source: Long & Foster Real Estate #FX7588018 Report a problem | ||
| 5/24/2011 | Listed for rent | $2,800$1/sqft |
Source: Long & Foster Real Estate #FX7588018 Report a problem | ||
| 7/28/2008 | Sold | $592,500$300/sqft |
Source: Public Record Report a problem | ||
Public tax history
| Year | Property taxes | Tax assessment |
|---|---|---|
| 2025 | $12,325 +8.7% | $1,013,390 +8.9% |
| 2024 | $11,337 +4.2% | $930,690 +1.1% |
| 2023 | $10,880 +5.1% | $920,720 +6.6% |
| 2022 | $10,352 | $863,780 +13.9% |
| 2021 | -- | $758,650 +8% |
| 2020 | $8,681 -0.6% | $702,270 +0.5% |
| 2019 | $8,735 +0.3% | $698,480 |
| 2018 | $8,707 +5.8% | $698,480 +4% |
| 2017 | $8,228 +0% | $671,480 |
| 2016 | $8,225 +6.6% | $671,480 +3% |
| 2015 | $7,718 +8.2% | $651,900 +7% |
| 2014 | $7,132 | $609,520 |
| 2013 | -- | $609,520 +5.8% |
| 2012 | -- | $576,050 -1.5% |
| 2011 | -- | $584,980 +6.3% |
| 2010 | -- | $550,170 |
| 2009 | -- | $550,170 -7.9% |
| 2008 | -- | $597,250 -2.7% |
| 2007 | -- | $613,520 +66.8% |
| 2003 | -- | $367,765 +15% |
| 2002 | -- | $319,795 +21.4% |
| 2001 | -- | $263,465 |
Find assessor info on the county website
Neighborhood: Hybla Valley
Nearby homes
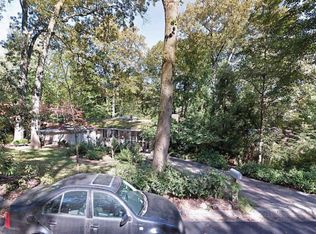
- $1,441,5003 bd2 ba1.5k sqft1814 Drury Ln, Alexandria, VA 22307Off Market
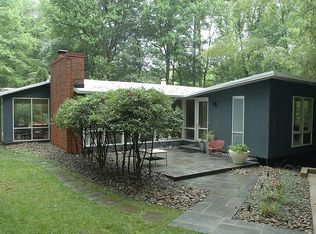
- $1,277,3004 bd3 ba2.7k sqft1808 Drury Ln, Alexandria, VA 22307Off Market
- $785,1003 bd1 ba1k sqft1805 Paul Spring Rd, Alexandria, VA 22307Off Market
- $1,015,7003 bd2 ba2.2k sqft1809 Paul Spring Rd, Alexandria, VA 22307Off Market
- $1,032,1004 bd2 ba1.8k sqft1813 Drury Ln, Alexandria, VA 22307Off Market
- $1,106,1004 bd2 ba1.9k sqft1816 Drury Ln, Alexandria, VA 22307Off Market
- $1,139,4004 bd3 ba1.8k sqft1800 Drury Ln, Alexandria, VA 22307Off Market
- $307,0000.35 Acres1801 Paul Spring Rd, Alexandria, VA 22307Off Market
Nearby schools
GreatSchools rating
- 3/10Hollin Meadows Elementary SchoolGrades: PK-6Distance: 0.8 mi
- 5/10Sandburg Middle SchoolGrades: 7-8Distance: 2.1 mi
- 4/10West Potomac High SchoolGrades: 9-12Distance: 1.2 mi
Schools provided by the listing agent
- Elementary: Hollin Meadows
- Middle: Carl Sandburg
- High: West Potomac
- District: Fairfax County Public Schools
Source: Bright MLS. This data may not be complete. We recommend contacting the local school district to confirm school assignments for this home.
Get a cash offer in 3 minutes
Find out how much your home could sell for in as little as 3 minutes with a no-obligation cash offer.
Estimated market value
$1,056,400
Get a cash offer in 3 minutes
Find out how much your home could sell for in as little as 3 minutes with a no-obligation cash offer.
Estimated market value
$1,056,400
- Virginia
- Fairfax County
- Alexandria
- 22307
- Hybla Valley
- 1812 Drury Ln
Nearby cities
Nearby neighborhoods
Nearby zip codes
Other Alexandria Topics
