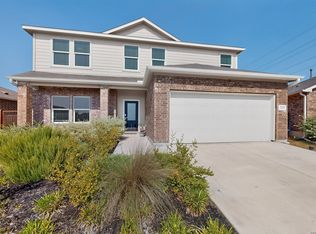
BUILDER OFFERING RATE BUYDOWN & CLOSING COSTS PAID! Discover this beautiful one-story home in Ventana, the Front Porch of the Texas Hill Country! Featuring 3 bedrooms, 2 bathrooms, and a 2-car garage, this thoughtfully designed home offers luxury vinyl plank flooring throughout-no carpet. Enjoy a separate dining room, a convenient pass-through butler's pantry, and a spacious kitchen with white cabinets, an upgraded sink, and a huge island overlooking the open living and dining areas. Natural light fills the home, creating a bright and inviting atmosphere. The private primary suite features a walk-in shower and elegant freestanding tub, while the covered patio provides the perfect space to relax outdoors. Don't miss this incredible opportunity! Comal ISD
New construction
$483,676
1812 Durham Park, Bulverde, TX 78163
3beds
1,977sqft
Single Family Residence
Built in 2026
6,098 Square Feet Lot
$477,300 Zestimate®
$245/sqft
$50/mo HOA
What's special
Separate dining roomBright and inviting atmosphereUpgraded sinkPrivate primary suiteWalk-in showerElegant freestanding tub
- 83 days
- 44
- 2
Zillow last checked:
Listing updated:
Listed by:
Kenneth Gezella TREC #495233 (210) 837-8423,
Ken Gezella
Source: LERA MLS,MLS#: 1993232
Facts & features
Interior
Bedrooms & bathrooms
- Bedrooms: 3
- Bathrooms: 2
- Full bathrooms: 2
Primary bedroom
- Features: Walk-In Closet(s), Ceiling Fan(s), Full Bath
- Area: 224
- Dimensions: 16 x 14
Bedroom 2
- Area: 154
- Dimensions: 14 x 11
Bedroom 3
- Area: 143
- Dimensions: 13 x 11
Primary bathroom
- Features: Tub/Shower Separate, Separate Vanity
- Area: 80
- Dimensions: 8 x 10
Dining room
- Area: 165
- Dimensions: 15 x 11
Kitchen
- Area: 234
- Dimensions: 13 x 18
Living room
- Area: 272
- Dimensions: 16 x 17
Heating
- Central, Heat Pump, Propane Owned
Cooling
- 13-15 SEER AX, Ceiling Fan(s), Central Air
Appliances
- Included: Built-In Oven, Microwave, Range, Gas Cooktop, Disposal, Dishwasher, Plumbed For Ice Maker, Plumb for Water Softener
- Laundry: Main Level, Laundry Room, Washer Hookup, Dryer Connection
Features
- One Living Area, Liv/Din Combo, Eat-in Kitchen, Kitchen Island, Breakfast Bar, Pantry, Study/Library, Utility Room Inside, 1st Floor Lvl/No Steps, High Ceilings, Open Floorplan, High Speed Internet, All Bedrooms Downstairs, Telephone, Walk-In Closet(s), Ceiling Fan(s), Solid Counter Tops, Programmable Thermostat
- Flooring: Vinyl
- Windows: Double Pane Windows, Low Emissivity Windows
- Has basement: No
- Has fireplace: No
- Fireplace features: Not Applicable
Interior area
- Total interior livable area: 1,977 sqft
Property
Parking
- Total spaces: 2
- Parking features: Two Car Garage, Garage Door Opener
- Garage spaces: 2
Features
- Levels: One
- Stories: 1
- Patio & porch: Covered
- Exterior features: Sprinkler System
- Pool features: None, Community
- Fencing: Privacy
Lot
- Size: 6,098 Square Feet
- Features: Cul-De-Sac, Curbs, Sidewalks, Streetlights
- Residential vegetation: Mature Trees
Details
- Parcel number: 450074
Construction
Type & style
- Home type: SingleFamily
- Property subtype: Single Family Residence
Materials
- 3 Sides Masonry, Stone, Stucco, Siding, Radiant Barrier
- Foundation: Slab
- Roof: Composition
Condition
- Under Construction,New Construction
- New construction: Yes
- Year built: 2026
Details
- Builder name: Texas Homes
Utilities & green energy
- Electric: Perdrnales
- Gas: Alliance
- Sewer: Guadalupe
- Water: TX Water, Water System
- Utilities for property: Cable Available, Private Garbage Service
Green energy
- Green verification: HERS Index Score
- Water conservation: Low Flow Commode
Community & HOA
Community
- Features: Jogging Trails, Cluster Mail Box, School Bus
- Security: Smoke Detector(s), Prewired
- Subdivision: Ventana
HOA
- Has HOA: Yes
- HOA fee: $600 annually
- HOA name: FIRST SERVICE RESIDENTIAL
Location
- Region: Bulverde
Financial & listing details
- Price per square foot: $245/sqft
- Tax assessed value: $55,250
- Annual tax amount: $3,000
- Price range: $483.7K - $483.7K
- Date on market: 6/19/2026
- Cumulative days on market: 84 days
- Listing terms: Conventional,FHA,VA Loan,Cash
- Road surface type: Paved
Estimated market value
$477,300
$453,000 - $501,000
$2,720/mo
Price history
| Date | Event | Price |
|---|---|---|
| 6/19/2026 | Listed for sale | $483,676$245/sqft |
Source:  LERA MLS #1993232 Report a problem LERA MLS #1993232 Report a problem | ||
Public tax history
| Year | Property taxes | Tax assessment |
|---|---|---|
| 2025 | $1,327 -34.1% | $55,250 -35% |
| 2024 | $2,015 -0.4% | $85,000 |
| 2023 | $2,024 -7.4% | $85,000 |
| 2022 | $2,187 | $85,000 |
Find assessor info on the county website
Monthly payment
Est. payment
Payment breakdown
Explore the cost of this home by adjusting the details. Changes won't be saved.Climate risks
Neighborhood: 78163
Nearby schools
Schools provided by the listing agent
- Elementary: Rahe Bulverde Elementary
- Middle: Spring Branch
- High: Smithson Valley
- District: Comal
Source: LERA MLS. This data may not be complete. We recommend contacting the local school district to confirm school assignments for this home.


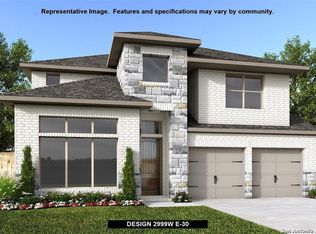
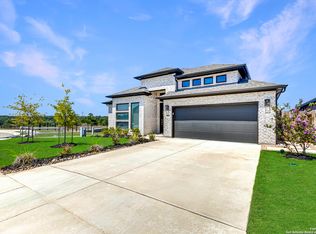
Similar homes
- $531,9054 bd3 ba2.3k sqft3088 Highclere Park, Bulverde, TX 78163New Construction
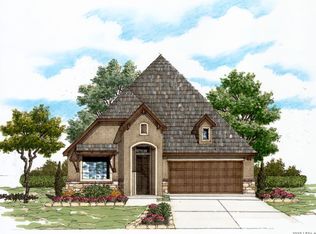
 MLS ID #1991560, Kenneth Gezella TREC #495233, Ken Gezella. LERA MLS
 - from $503,9003 bd3 ba1.9k sqft1910W Plan, Ventana 50', Fort Worth, TX 76126New Construction
 Perry Homes
 - from $511,9004 bd2 ba1.9k sqft1992W Plan, Ventana 50', Fort Worth, TX 76126New Construction
 Perry Homes
 - $450,0005 bd4 ba2.5k sqft32325 Ginger Cv, Bulverde, TX 78163For Sale
 MLS ID #2004216, Erin Christensen TREC #761075, Better Homes and Gardens Winans. LERA MLS
 - $651,9004 bd3 ba2.5k sqft3609 Agarita Pass, Bulverde, TX 78163New ConstructionLERA MLS
