Skip main navigation
Sold
  • Price Unknown

    1812 E 25th St, Hays, KS 67601

    5beds
    3baths
    3,212sqft
    Residential
    Built in 1981
    0.3 Acres Lot
    $367,400 Zestimate®
    $--/sqft
    $2,432 Estimated rent

    Home value

    $367,400

    $342,000 - $393,000

    $2,432/mo

    Zestimate® history
    Loading
    Loading...

    Owner options

    List your home for rent

    $2,432/mo

    Rent Zestimate®

    Find your next renter with Zillow Rental Manager. Plus, with online applications, you can quickly screen prospective tenants – for free.

    Learn more

    $2,432/mo

    Rent Zestimate®

    Refinance and save

    Refinancing to a lower rate could help reduce your monthly payments and save thousands over the life of the loan.

    See today's rates

    Explore your selling options

    Work with a Zillow partner agent

    Leverage their expertise and Zillow's premium Showcase listings to get your home seen by more buyers.

    Get started

    List with your own agent

    Get your home in front of millions of buyers by listing it on Zillow.

    Learn how to do it

    Sell it yourself

    Take full control of how buyers see your home on Zillow by listing For Sale by Owner (FSBO).

    List your home

    What's special

    Composite stepsOffice spaceGrand picture windowNew flooringCovered back patioCorner lotMassive blue spruce tree
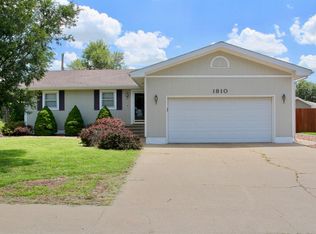
    This wonderful 5 BR~3 Ba ranch is on a huge corner lot located in a very desirable area close to the medical center, the new school complex and a city park. There is easy, quick access to interstate 70 and back home again without the traffic. The large yard is meticulously landscaped on all sides of the home and features a massive blue spruce tree in the front yard. There is a detached 25 x 21 storage shed which could easily be converted to a double garage,Malarkey class 4 impact resistant shingles, a covered back patio with composite steps, basketball court, and a separate parking pad for a boat\RV. Once inside you`ll find 2 fully finished levels with 3 living areas, 2 brick fireplaces with energy efficient wood stove inserts, a grand picture window in the upstairs living room and a wet bar and office space in the basement. The kitchen has plenty of cabinets and granite countertop workspace and stainless~steel appliances which are included!! The kitchen opens up to a separate dining area and both have new flooring. The average gas\electric bills are only approx. $150\month and there is a radon mitigation system installed for efficiency and peace of mind. This fantastic property could be customized to your preferences and be your forever home!! Contact John Holub to schedule your private showing @ 785~623~8004 or johnh@eliterealtyks.com.

    Zillow last checked:

    Listing updated:

    Listed by:

    John A Holub 785-623-8004,

    Elite Realty Land & Auction

    Bought with:

    Robert M Readle

    Coldwell Banker Executive Realty

    Source: Western Kansas AOR,MLS#: 204931MLS Logo

    Facts & features

    Interior

    Bedrooms & bathrooms
    • Bedrooms: 5
    • Bathrooms: 3
    Rooms
    • Room types: Basement
    Primary bedroom
    • Level: First
    • Area: 175.26
    • Dimensions: 13.8 x 12.7
    Bedroom 2
    • Level: First
    • Area: 120
    • Dimensions: 12 x 10
    Bedroom 3
    • Level: First
    • Area: 116
    • Dimensions: 11.6 x 10
    Bedroom 4
    • Level: Basement
    • Area: 193.8
    • Dimensions: 17 x 11.4
    Bedroom 5
    • Level: Basement
    • Area: 154
    • Dimensions: 15.4 x 10
    Bathroom 1
    • Level: First
    • Area: 76.56
    • Dimensions: 11.6 x 6.6
    Bathroom 2
    • Level: First
    • Area: 53.76
    • Dimensions: 5.6 x 9.6
    Bathroom 3
    • Level: Basement
    • Area: 41.4
    • Dimensions: 6.9 x 6
    Dining room
    • Features: Separate
    • Level: First
    • Area: 168
    • Dimensions: 14 x 12
    Family room
    • Level: Basement
    • Area: 357
    • Dimensions: 21 x 17
    Kitchen
    • Level: First
    • Area: 143
    • Dimensions: 13 x 11
    Living room
    • Level: First
    • Area: 253.75
    • Dimensions: 17.5 x 14.5
    Heating
    • Forced Air
    Cooling
    • Electric
    Appliances
    • Included: Dishwasher, Disposal, Microwave, Range, Refrigerator
    Features
    • Basement
    • Basement: Full
    • Has fireplace: Yes
    • Fireplace features: Stove, Wood Burning
    Interior area
    • Total structure area: 3,212
    • Total interior livable area: 3,212 sqft

    Property

    Parking
    • Total spaces: 2
    • Parking features: Two Car
    • Garage spaces: 2
    Features
    • Patio & porch: Front Porch, Covered Patio, Patio
    • Fencing: Chain Link
    Lot
    • Size: 0.3 Acres
    • Features: Sprinkler System
    Details
    • Parcel number: 1383401013001000
    • Zoning: NC.2 / R-2

    Construction

    Type & style
    • Home type: SingleFamily
    • Architectural style: Ranch
    • Property subtype: Residential
    Materials
    • Frame, Hardboard/Chipboard
    • Foundation: Concrete Perimeter
    • Roof: Composition
    Condition
    • Year built: 1981

    Utilities & green energy

    • Sewer: Public Sewer
    • Water: City Water, Public, Water Well
    • Utilities for property: Electricity Connected, Natural Gas Connected, Sewer Connected

    Community & HOA

    Location
    • Region: Hays

    Financial & listing details

    • Tax assessed value: $329,550
    • Annual tax amount: $4,224
    • Date on market: 8/17/2025
    • Electric utility on property: Yes

    Price history

    DateEventPrice
    9/26/2025Sold--
    Source: Western Kansas AOR #204931 Report a problem
    9/25/2025Pending sale$365,000$114/sqft
    Source: Western Kansas AOR #204931 Report a problem
    8/26/2025Contingent$365,000$114/sqft
    Source: Western Kansas AOR #204931 Report a problem
    8/17/2025Listed for sale$365,000$114/sqft
    Source: Western Kansas AOR #204931 Report a problem

    Public tax history

    YearProperty taxesTax assessment
    2025-- $37,898 +3%
    2024$4,225 +3%$36,794 +4%
    2023$4,103 +10.5%$35,379 +12.3%
    2022$3,714 +22.6%$31,499 +12.3%
    2021$3,030 $28,048 +3%
    2020-- $27,232 +0.4%
    2019-- $27,114 -1%
    2018-- $27,387 -2%
    2017-- $27,946
    2016-- $27,946 -88.3%
    2014-- $239,130 +18.7%
    2013-- $201,400 +755.1%
    2010-- $23,552
    2009-- $23,552 +3.8%
    2008-- $22,685
    Find assessor info on the county website

    Neighborhood: 67601

    Nearby schools

    GreatSchools rating