First time ever offered for sale! Lovingly maintained by its original owner, this all-brick ranch offers timeless quality, exceptional care, and a beautiful setting on a spacious, tree-filled lot. Featuring 3 bedrooms and 1.5 baths on the main level, this thoughtfully designed home provides comfortable one-level living with a main-level laundry room and an inviting sunroom overlooking the peaceful backyard.
Warm and welcoming, the home offers generous living spaces filled with natural light, while the sunroom provides the perfect spot to enjoy your morning coffee, entertain guests, or simply relax and take in the beauty of the mature trees surrounding the property.
The full, unfinished basement offers limitless potential for additional living space, a workshop, hobby area, home gym, or abundant storage--ready to be customized to fit your needs.
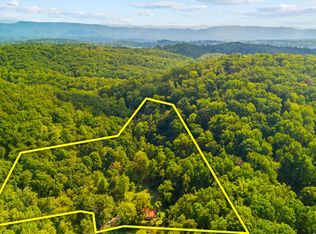
Outside, you'll find a fenced area ideal for pets, children, or gardening, along with a detached carport/storage building that provides covered parking, workshop space, or extra storage. The expansive yard is shaded by beautiful, mature trees, creating a private setting that's becoming increasingly difficult to find.
Conveniently located just minutes from the Tennessee River, downtown Knoxville, I-40, McGhee Tyson Airport, shopping, dining, and major employers, this property offers the perfect combination of peaceful surroundings and everyday convenience.
A rare opportunity to own a one-owner home that has been meticulously cared for and is ready for its next chapter. Bring your vision and make this special property your own!
Pending - continue to show - financing
$350,000
1812 E Governor John Sevier Hwy, Knoxville, TN 37920
3beds
1,560sqft
Single Family Residence
Built in 1965
1 Acres Lot
$-- Zestimate®
$224/sqft
$-- HOA
What's special
Comfortable one-level livingAll-brick ranchMain-level laundry room
- 27 days
- 2,378
- 227
Likely to sell faster than
Zillow last checked:
Listing updated:
Listed by:
Kara Edenfield,
Keller Williams Signature 865-588-9300
Source: East Tennessee Realtors,MLS#: 1350871
Facts & features
Interior
Bedrooms & bathrooms
- Bedrooms: 3
- Bathrooms: 2
- Full bathrooms: 1
- 1/2 bathrooms: 1
Heating
- Central, Natural Gas, Electric
Cooling
- Central Air
Appliances
- Included: Dishwasher, Dryer, Microwave, Range, Refrigerator, Washer
Features
- Eat-in Kitchen
- Flooring: Carpet, Vinyl
- Basement: Walk-Out Access,Unfinished
- Number of fireplaces: 1
- Fireplace features: Brick, Gas Log
Interior area
- Total structure area: 1,560
- Total interior livable area: 1,560 sqft
Property
Parking
- Total spaces: 4
- Parking features: Garage Faces Side, Garage Door Opener, Attached, Basement
- Attached garage spaces: 2
- Carport spaces: 2
Features
- Exterior features: Prof Landscaped
Lot
- Size: 1 Acres
- Features: Level, Rolling Slope
Details
- Additional structures: Storage
- Parcel number: 111 05502
Construction
Type & style
- Home type: SingleFamily
- Architectural style: Traditional
- Property subtype: Single Family Residence
Materials
- Brick
Condition
- Year built: 1965
Utilities & green energy
- Sewer: Septic Tank
- Water: Public
Community & HOA
Community
- Security: Security System, Smoke Detector(s)
- Subdivision: Middle Country S/D
Location
- Region: Knoxville
Financial & listing details
- Price per square foot: $224/sqft
- Tax assessed value: $183,300
- Annual tax amount: $712
- Date on market: 8/6/2026
- Listing terms: Cash,Conventional
Estimated market value
Not available
Estimated sales range
Not available
Not available
Price history
| Date | Event | Price |
|---|---|---|
| 9/2/2026 | Pending sale | $350,000$224/sqft |
Source:  East Tennessee Realtors #1350871 Report a problem East Tennessee Realtors #1350871 Report a problem | ||
| 8/6/2026 | Listed for sale | $350,000$224/sqft |
Source: East Tennessee Realtors #1350871 Report a problem | ||
Public tax history
| Year | Property taxes | Tax assessment |
|---|---|---|
| 2025 | $712 | $45,825 |
| 2024 | $712 | $45,825 |
| 2023 | $712 | $45,825 |
| 2022 | $712 +30.6% | $45,825 +78.3% |
| 2021 | $545 | $25,700 -75% |
| 2020 | $545 | $102,800 |
| 2019 | $545 +7.5% | $102,800 |
| 2018 | $507 | -- |
| 2017 | $507 | $25,700 |
| 2016 | $507 | -- |
| 2015 | $507 | -- |
| 2014 | $507 +0% | -- |
| 2013 | $507 | -- |
| 2012 | -- | -- |
Find assessor info on the county website
Monthly payment
Est. payment
Payment breakdown
Explore the cost of this home by adjusting the details. Changes won't be saved.Climate risks
Neighborhood: 37920
Nearby schools
Schools provided by the listing agent
- Elementary: New Hopewell
- Middle: South Doyle
- High: South Doyle
Source: East Tennessee Realtors. This data may not be complete. We recommend contacting the local school district to confirm school assignments for this home.
- $737,5003 bd3 ba2.4k sqft1810 E Governor John Sevier Hwy, Knoxville, TN 37920Sold
- $737,5003 bd3 ba2.8k sqft1810 John Sevier Hwy E, Knoxville, TN 37920Sold

- $853,3005 bd3 ba2.9k sqft1814 E Governor John Sevier Hwy, Knoxville, TN 37920Off Market
- $--0.5 acres1836 Serene Cove Way, Knoxville, TN 37920Off Market

Similar homes
- $350,0003 bd2 ba1.3k sqft4300 Woodlawn Pike, Knoxville, TN 37920Active

 MLS ID #1350720, Mandy Knouff, Wallace Nelson Real Estate. East Tennessee Realtors
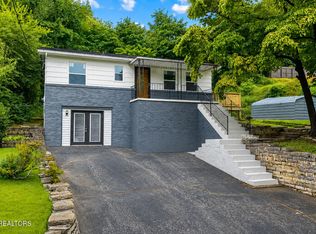
 - $375,0003 bd2 ba1.7k sqft8625 Sams Ln, Knoxville, TN 37920For Sale
 MLS ID #3001117, Jennifer Scates. RealTracs MLS as distributed by MLS GRID
 - $329,9004 bd2 ba1.6k sqft2511 Davenport Rd, Knoxville, TN 37920Active
 MLS ID #1349694, Tausha Price, Elite Realty. East Tennessee Realtors
 - $349,0003 bd2 ba1.2k sqft2125 Harris Rd, Knoxville, TN 37924Active
 MLS ID #1350979, Rachel Ray Honeycutt, Realty Executives Associates. East Tennessee Realtors
 - $355,0002 bd2 ba1.6k sqft804 Maryville Hwy, Seymour, TN 37865For SaleMLS ID #3527977, Nick DeBord. RealTracs MLS as distributed by MLS GRID
- $349,0003 bd2 ba1.7k sqft4600 Ball Camp Pike, Knoxville, TN 37921ActiveMLS ID #1337808, Pamala K Poteat, Realty Executives Associates. East Tennessee Realtors
- $344,9003 bd2 ba1.3k sqft7120 Hurst Ln, Knoxville, TN 37918ActiveMLS ID #1353326, Ally Wilhite, Signature Homes. East Tennessee Realtors
- $397,0003 bd2 ba1.8k sqft7112 Bonny Kate Dr, Knoxville, TN 37920ActiveMLS ID #1343214, Tiana Winter, Realty Executives Associates. East Tennessee Realtors
- $398,0003 bd2 ba1.6k sqft2319 Norris Ln, Knoxville, TN 37924For SaleMLS ID #3326086, Brandon LeMaster. RealTracs MLS as distributed by MLS GRID
- $425,0003 bd2 ba1.7k sqft604 Bagwell Rd, Knoxville, TN 37924ActiveMLS ID #1352278, Matthew Peters, Hustle Realty. East Tennessee Realtors
- $314,9003 bd2 ba1.1k sqft459 Water Oak Dr, Seymour, TN 37865For SaleMLS ID #3307491, Charity Brown. RealTracs MLS as distributed by MLS GRID
- $342,0003 bd3 ba1.2k sqft1214 Michaels Ln, Knoxville, TN 37912ActiveMLS ID #1352585, Sara Hurst, Adam Wilson Realty. East Tennessee Realtors
- $389,9003 bd2 ba1.7k sqft1311 Rosalyn Dr, Knoxville, TN 37914ActiveMLS ID #1351017, Dave McGinnis, Wallace. East Tennessee Realtors
- $414,9003 bd5 ba1.7k sqft2917 Barber Hill Ln, Knoxville, TN 37920ActiveMLS ID #1334581, Heather Ackermann, Realty Executives Associates. East Tennessee Realtors
- $279,0003 bd1 ba1.3k sqft5711 Cilla Rd, Knoxville, TN 37920ActiveMLS ID #1347682, Michael Wood, Weichert REALTORS Advantage Plus. East Tennessee Realtors
- $315,0004 bd2 ba2.1k sqft6604 Duke Rd, Knoxville, TN 37918ActiveMLS ID #1353643, Joyce Frye, Wallace. East Tennessee Realtors
- $349,9003 bd1 ba1.2k sqft4317 Fulton Rd, Corryton, TN 37721For SaleMLS ID #3512983, Tonya Bledsoe. RealTracs MLS as distributed by MLS GRID
- $339,9003 bd1 ba1.2k sqft3403 Luwana Ln, Knoxville, TN 37917ActiveMLS ID #1346992, Davor Blagojevic, Honors Real Estate Services LLC. East Tennessee Realtors
- $365,0004 bd2 ba1.5k sqft4300 Crosby Dr, Knoxville, TN 37909ActiveMLS ID #1345125, Patti Whalen, EXIT TLC Realty. East Tennessee Realtors
- $379,9003 bd2 ba1.8k sqft3604 Sisk Rd, Knoxville, TN 37921For SaleMLS ID #3309230, Randi Smith. RealTracs MLS as distributed by MLS GRID
