Welcome to Oak Village at Airlie, a highly sought after coastal neighborhood located off historical Airlie Rd which runs along the ICW across from Wrightsville Beach with its restaurants, marinas, beaches and more to supply your needs. Just a short walk to the ICW, the Loop, The Dockside Bar and Grill, The Bridge Tender upper scale restaurant and Fish House Grill. With a gourmet food to go business at the private back gate or the grocery store, fitness, sub shop and pet store and more in the adjacent neighborhood center keep you out of the summer hustle and bustle to add to your beach time. This low country coastal cottage is nestled on a cul de sac for privacy but right in the middle of the action. Take your golf cart or bikes down for dinner on the ICW or just for a drink to enjoy watching the boats drift by on one of the three outdoor decks. The Salt Life at its best!. Lifestyle, Lifestyle, Lifestyle and Location, Location, Location bring you into a relaxed atmosphere to enjoy the days to the fullest. Sit on the ample front porch with the afternoon breeze as you take in the smell of the sea mixed with confederate jasmine and the sound of the bridge announcing its opening for a boat to pass through. The home itself reflects a simpler and relaxed lifestyle as well. As you enter the foyer there is an office with built in book cases and a closet, as well as a full bath on the right and another flex space on your left The first floor master with a tiled, two headed shower, a ball and claw tub and spacious walk in closet with a built inn vanity area are just waiting your return from your day at the beach to get you ready for your night out. Stained glass accents throughout the first floor add to the ambiance of this simple but enticing cottage. The eat in Kitchen, dining area and keeping room allow a free flow of inclusive activity in the open floor plan. A generous back deck to grill out and have refreshments along with a covered screened in porch round out the
Sold for $1,250,000
$1,250,000
1812 Elease Lane, Wilmington, NC 28403
4beds
3,096sqft
Single Family Residence
Built in 1994
0.54 Acres Lot
$1,883,300 Zestimate®
$404/sqft
$4,273 Estimated rent
Home value
$1,883,300
$1.68M - $2.13M
$4,273/mo
Zestimate® history
Owner options
List your home for rent
$4,273/mo
Rent Zestimate®
Find your next renter with Zillow Rental Manager. Plus, with online applications, you can quickly screen prospective tenants – for free.
$4,273/mo
Rent Zestimate®
Refinance and save
$7,156/mo
Est. payment
Refinancing to a lower rate could help reduce your monthly payments and save thousands over the life of the loan.
$7,156/mo
Est. payment
Explore your selling options
Work with a Zillow partner agent
Leverage their expertise and Zillow's premium Showcase listings to get your home seen by more buyers.
Get startedList with your own agent
Get your home in front of millions of buyers by listing it on Zillow.
Learn how to do itSell it yourself
Take full control of how buyers see your home on Zillow by listing For Sale by Owner (FSBO).
List your homeWhat's special
Open floor planClaw tubPet storeEat in kitchenPrivate back gateGenerous back deckWrightsville beach
Zillow last checked:
Listing updated:
Listed by:
Beatty Pittman Real Estate Team LLC 910-509-1924,
Intracoastal Realty Corp
Bought with:
Sam R Crittenden, 280361
Landmark Sotheby's International Realty
Source: Hive MLS,MLS#: 100395768 Originating MLS: Cape Fear Realtors MLS, Inc.
Originating MLS: Cape Fear Realtors MLS, Inc.Facts & features
Interior
Bedrooms & bathrooms
- Bedrooms: 4
- Bathrooms: 3
- Full bathrooms: 3
Rooms
- Room types: Office, Bedroom 2, Bedroom 1, Kitchen, Living Room, Laundry, Bathroom 1, Bathroom 2, Bedroom 3, Bedroom 4, Bathroom 3, Bonus Room, Dining Room, Fnshd Room over Garage
Bedroom 1
- Description: Primary/ master closet is 11x8
- Level: First
- Dimensions: 16 x 14
Bedroom 2
- Description: using as an office
- Level: First
- Dimensions: 16 x 10
Bedroom 3
- Level: Second
- Dimensions: 17 x 11
Bedroom 4
- Level: Second
- Dimensions: 16 x 11
Bathroom 1
- Description: primary bath
- Level: First
- Dimensions: 10 x 9
Bathroom 2
- Level: First
- Dimensions: 10 x 6
Bathroom 3
- Level: Second
- Dimensions: 11 x 6
Bonus room
- Level: Second
- Dimensions: 16 x 11
Dining room
- Level: First
- Dimensions: 15 x 11
Other
- Description: storage or office
- Level: Second
- Dimensions: 22 x 13
Kitchen
- Description: Galley/open
- Level: First
- Dimensions: 18 x 9
Laundry
- Description: has counter and cabinets
- Level: First
- Dimensions: 9 x 6
Living room
- Description: open concept
- Level: First
- Dimensions: 18 x 18
Office
- Description: flex space
- Level: First
- Dimensions: 11 x 10
Heating
- Heat Pump, Electric
Cooling
- Central Air, Heat Pump
Appliances
- Included: Gas Cooktop, Built-In Microwave, Dishwasher, Convection Oven
- Laundry: Laundry Room
Features
- Master Downstairs, Walk-in Closet(s), Vaulted Ceiling(s), High Ceilings, Entrance Foyer, Generator Plug, Bookcases, Kitchen Island, Ceiling Fan(s), Pantry, Walk-in Shower, Blinds/Shades, Gas Log, Walk-In Closet(s)
- Flooring: Carpet, Tile, Wood
- Windows: Thermal Windows
- Attic: Storage,Floored,Walk-In
- Has fireplace: No
- Fireplace features: Gas Log, None
Interior area
- Total structure area: 2,810
- Total interior livable area: 3,096 sqft
Property
Parking
- Total spaces: 2
- Parking features: Detached, Aggregate
- Uncovered spaces: 2
Accessibility
- Accessibility features: None
Features
- Levels: Two
- Stories: 2
- Patio & porch: Covered, Deck, Porch, Screened
- Exterior features: Outdoor Shower, Irrigation System, Gas Log
- Fencing: Back Yard,Partial,Wood
- Waterfront features: None
Lot
- Size: 0.54 Acres
- Dimensions: 50 x 22 x 61 x 212 x 103 x 218
- Features: Cul-De-Sac
Details
- Parcel number: R05713011040000
- Zoning: R15
- Special conditions: Standard
Construction
Type & style
- Home type: SingleFamily
- Property subtype: Single Family Residence
Materials
- Cedar, Wood Siding
- Foundation: Block, Crawl Space
- Roof: Architectural Shingle
Condition
- New construction: No
- Year built: 1994
Utilities & green energy
- Sewer: Public Sewer
- Water: Public
- Utilities for property: Sewer Available, Water Available
Green energy
- Green verification: None
Community & HOA
Community
- Security: Security System, Smoke Detector(s)
- Subdivision: Oak Village
HOA
- Has HOA: Yes
- Amenities included: None
- HOA fee: $1,100 monthly
- HOA name: Oak Village At Airlie HOA
- HOA phone: 910-228-8456
Location
- Region: Wilmington
Financial & listing details
- Price per square foot: $404/sqft
- Tax assessed value: $930,900
- Annual tax amount: $9,459
- Date on market: 10/13/2025
- Cumulative days on market: 4 days
- Listing agreement: Exclusive Right To Sell
- Listing terms: Cash,Conventional
- Road surface type: Paved
Price history
| Date | Event | Price |
|---|---|---|
| 6/4/2024 | Listing removed | -- |
Source:  Intracoastal Realty Report a problem Intracoastal Realty Report a problem | ||
| 9/12/2023 | Pending sale | $1,550,000+24%$501/sqft |
Source: Intracoastal Realty #100395768 Report a problem | ||
| 8/23/2023 | Sold | $1,250,000-19.4%$404/sqft |
Source:  Hive MLS #100395768 Report a problem Hive MLS #100395768 Report a problem | ||
| 7/24/2023 | Pending sale | $1,550,000$501/sqft |
Source: Hive MLS #100395768 Report a problem | ||
| 7/21/2023 | Listed for sale | $1,550,000+133.1%$501/sqft |
Source: Hive MLS #100395768 Report a problem | ||
| 8/10/2004 | Sold | $665,000$215/sqft |
Source: Hive MLS #30331354 Report a problem | ||
Public tax history
| Year | Property taxes | Tax assessment |
|---|---|---|
| 2025 | $9,459 +37.3% | $1,607,300 +103% |
| 2024 | $6,890 -12.4% | $791,900 -14.9% |
| 2023 | $7,866 -0.6% | $930,900 |
| 2022 | $7,913 -0.7% | $930,900 |
| 2021 | $7,967 +7.5% | $930,900 +32.3% |
| 2020 | $7,413 | $703,700 |
| 2019 | $7,413 | $703,700 |
| 2018 | $7,413 | $703,700 |
| 2017 | $7,413 +4.4% | $703,700 +9.8% |
| 2016 | $7,102 +4.6% | $641,000 |
| 2015 | $6,788 +4.4% | $641,000 |
| 2014 | $6,500 | $641,000 |
| 2013 | -- | $641,000 |
| 2012 | -- | $641,000 -9% |
| 2011 | -- | $704,198 |
| 2010 | -- | $704,198 |
| 2009 | -- | -- |
| 2008 | -- | -- |
| 2007 | -- | -- |
| 2005 | -- | $385,261 |
| 2004 | -- | $385,261 |
| 2003 | -- | $385,261 |
| 2002 | -- | $385,261 +17.7% |
| 2001 | -- | $327,260 +12.8% |
| 2000 | -- | $290,087 |
Find assessor info on the county website
Neighborhood: Wrightsville Sound
Nearby homes
- $1,824,6004 bd4 ba3.2k sqft1813 Elease Ln, Wilmington, NC 28403Off Market
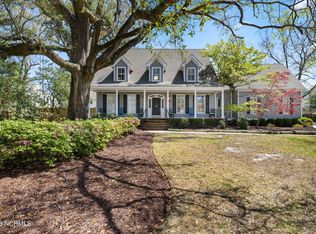
- $1,793,8003 bd3 ba3.1k sqft1808 Elease Ln, Wilmington, NC 28403Off Market
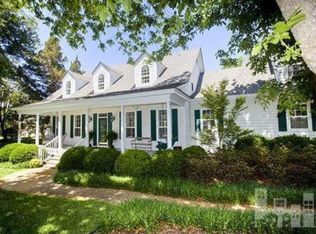
- $2,273,0003 bd3 ba3.1k sqft1816 Elease Ln, Wilmington, NC 28403Off Market
- $1,879,3004 bd4 ba2.8k sqft1817 Elease Ln, Wilmington, NC 28403Off Market

- $1,556,5003 bd4 ba2.8k sqft1809 Elease Ln, Wilmington, NC 28403Off Market
- $520,0000.33 Acres206 Norwood Ave, Wilmington, NC 28403Sold
- $404,1002 bd1 ba-- sqft2138 Allens Ln, Wilmington, NC 28403Off Market
- $1,144,50010,450 Square Feet210 Norwood Ave, Wilmington, NC 28403Off Market
Nearby schools
GreatSchools rating
- 10/10Wrightsville Beach ElementaryGrades: K-5Distance: 1.3 mi
- 6/10M C S Noble MiddleGrades: 6-8Distance: 2.5 mi
- 6/10John T Hoggard HighGrades: 9-12Distance: 4.3 mi
Get a cash offer in 3 minutes
Find out how much your home could sell for in as little as 3 minutes with a no-obligation cash offer.
Estimated market value
$1,883,300
Get a cash offer in 3 minutes
Find out how much your home could sell for in as little as 3 minutes with a no-obligation cash offer.
Estimated market value
$1,883,300
Nearby cities
Nearby neighborhoods
Nearby zip codes
Other Wilmington Topics
