Skip main navigation
Off market
  • $449,800

    1812 Ellington Dr, Aurora, IL 60503

    3beds
    2,240sqft
    SingleFamily
    Built in 1998
    6,969 Square Feet Lot
    $449,800 Zestimate®
    $201/sqft
    $3,212 Estimated rent

    Home value

    $449,800

    $427,000 - $472,000

    $3,212/mo

    Zestimate® history
    Loading
    Loading...

    Owner options

    List your home for rent

    $3,212/mo

    Rent Zestimate®

    Find your next renter with Zillow Rental Manager. Plus, with online applications, you can quickly screen prospective tenants – for free.

    Learn more

    $3,212/mo

    Rent Zestimate®

    Refinance and save

    $3,305/mo

    Est. payment

    Refinancing to a lower rate could help reduce your monthly payments and save thousands over the life of the loan.

    See today's rates

    $3,305/mo

    Est. payment

    Explore your selling options

    Work with a Zillow partner agent

    Leverage their expertise and Zillow's premium Showcase listings to get your home seen by more buyers.

    Get started

    List with your own agent

    Get your home in front of millions of buyers by listing it on Zillow.

    Learn how to do it

    Sell it yourself

    Take full control of how buyers see your home on Zillow by listing For Sale by Owner (FSBO).

    List your home

    What's special

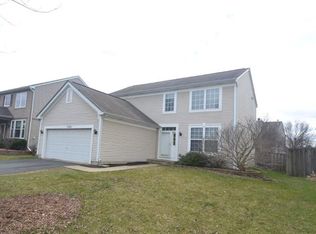
    You have found it, the perfect blend of 'on trend updates' and that 'Welcome Home' feeling! 1812 Ellington Dr. has a new water heater, newer roof and siding, 3 full updated bathrooms + one 1/2 bath, 3 bedrooms, a spacious loft, a finished basement and a KNOCK-OUT updated kitchen! Recently remodeled, this kitchen has a beautiful, yet unique, easy glide pantry barn door, new ivory cabinets, new granite, new ceramic backsplash, updated lighting and a new 'hand scraped' antique laminate farmhouse floor in the kitchen, eating area and family room. This open concept makes it easy for the chef to be part of the conversation. The 1st floor laundry has a custom shiplap wall, newer washer/dryer, utility tub and storage cabinets. Walking into the front door you are greeted with a light & bright, freshly painted, 2 story living/dining room. The loft overlooks this beautiful space and leads you to the master bedroom suite and 2 additional bedrooms. The 17x13 master bedroom also has a vaulted ceiling and a private bathroom. There is a walk in closet, a full bathroom with a soaker tub, separate shower and private water closet. Downstairs is a finished basement with an updated full bathroom, craft room/office and huge rec room. The crawl space & utility area allow for extra storage. The back yard is fully fenced with a brick paver patio. The above ground pool was new last summer and the owner says with the right offer he will help out with setting it up this spring (2020). This home is convenient to a variety of shopping and restaurants and just 8 miles from I-88 and a bit farther to I-55. You will love the local parks and travelling the sidewalks and walking paths that lead to the neighborhood elementary. WELCOME HOME!

    This property is off market, which means it's not currently listed for sale or rent on Zillow. This may be different from what's available on other websites or public sources.

    Facts & features

    Interior

    Bedrooms & bathrooms
    • Bedrooms: 3
    • Bathrooms: 4
    • Full bathrooms: 3
    • 1/2 bathrooms: 1
    Heating
    • Gas
    Cooling
    • Central
    Appliances
    • Included: Dishwasher, Garbage disposal, Microwave, Range / Oven, Refrigerator
    Features
    • Flooring: Carpet, Hardwood, Laminate
    • Basement: Partially finished
    • Has fireplace: Yes
    Interior area
    • Total interior livable area: 2,240 sqft

    Property

    Parking
    • Total spaces: 2
    • Parking features: Garage - Attached
    Features
    • Exterior features: Vinyl, Brick
    Lot
    • Size: 6,969 Square Feet
    Details
    • Parcel number: 0701061040090000

    Construction

    Type & style
    • Home type: SingleFamily
    Materials
    • Frame
    • Roof: Asphalt
    Condition
    • Year built: 1998

    Utilities & green energy

    • Sewer: Sewer-Public

    Community & HOA

    HOA
    • Has HOA: Yes
    • HOA fee: $19 monthly
    Location
    • Region: Aurora

    Financial & listing details

    • Price per square foot: $201/sqft
    • Tax assessed value: $384,405
    • Annual tax amount: $10,471

    Price history

    DateEventPrice
    4/7/2020Listing removed$299,000$133/sqft
    Source: Baird & Warner #10630488 Report a problem
    4/7/2020Listed for sale$299,000$133/sqft
    Source: Baird & Warner #10630488 Report a problem
    4/6/2020Sold$299,000$133/sqft
    Source: MRED as distributed by MLS GRID #10630488 Report a problem
    3/4/2020Pending sale$299,000$133/sqft
    Source: Baird & Warner #10630488 Report a problem
    2/28/2020Price change$299,000-2.6%$133/sqft
    Source: Baird & Warner #10630488 Report a problem
    2/23/2020Pending sale$307,000$137/sqft
    Source: Baird & Warner #10630488 Report a problem
    2/7/2020Listed for sale$307,000+66.8%$137/sqft
    Source: Baird & Warner #10630488 Report a problem
    11/18/1998Sold$184,000$82/sqft
    Source: Public Record Report a problem

    Public tax history

    YearProperty taxesTax assessment
    2024$10,471 +4.4%$128,135 +13.2%
    2023$10,028 +3.6%$113,193 +9.6%
    2022$9,683 +0.6%$103,301 +5%
    2021$9,623 +4.5%$98,382 +1.6%
    2020$9,212 -1%$96,824 +2.9%
    2019$9,309 +12.7%$94,095 +15.5%
    2018$8,258 +1.7%$81,480 +2.6%
    2017$8,119 -0.2%$79,377 +2.2%
    2016$8,137 -9.5%$77,668 +4%
    2015$8,986 $74,681 +0.3%
    2014$8,986 +2.3%$74,490
    2013$8,785 +0.8%$74,490 -3.3%
    2012$8,714 +3.1%$77,048 -9.6%
    2011$8,452 +1.6%$85,200 -6.3%
    2010$8,318 +8.7%$90,967 -1.7%
    2009$7,655 +0.6%$92,540 -0.4%
    2008$7,609 $92,910
    2007-- $92,910 +9.1%
    2006$7,037 +5.7%$85,166 +6.2%
    2005$6,656 -1.9%$80,171 +1.3%
    2004$6,787 +20.4%$79,150 +12%
    2003$5,638 +8.2%$70,647 +12.6%
    2002$5,211 +9.8%$62,714 +8%
    2001$4,747 +4.6%$58,068
    2000$4,540 $58,068
    Find assessor info on the county website

    Neighborhood: Wheatlands

    Nearby schools

    GreatSchools rating
    Schools provided by the listing agent
    • Elementary: The Wheatlands Elementary School
    • Middle: Bednarcik Junior High School
    • High: Oswego East High School

    Source: The MLS. This data may not be complete. We recommend contacting the local school district to confirm school assignments for this home.

    Get a cash offer in 3 minutes
    Find out how much your home could sell for in as little as 3 minutes with a no-obligation cash offer.
    Estimated market value
    $449,800
    Get a cash offer in 3 minutes
    Find out how much your home could sell for in as little as 3 minutes with a no-obligation cash offer.
    Estimated market value
    $449,800