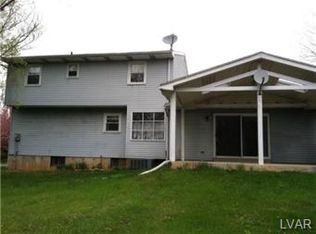
This meticulously maintained, 4-bedroom, 2.5-bath Colonial in Whitehall’s Village Green subdivision combines classic charm with modern upgrades. The main level features hardwood floors and a spacious sunken living and dining room layout, perfect for formal entertaining. The in home chef will love the loads of cabinet space and Corian countertops along with the stainless appliances this awesome kitchen offers. This unique kitchen/dining area offers lots of natural light through two over sized arched custom windows. From the kitchen, step down into the very comfortable family room which is flanked by a stone fireplace with a propane insert. The main highlight of the home is the 4 season sunroom with sunk in hot tub, skylights, and large Anderson windows. All the windows in the home were replaced with Anderson windows and most tilt in for easy cleaning. The side entry 2 car garage is deeper on the right side for your lawn equipment or motorcycle. Above the garage is a pulldown ladder for attic storage. The master bedroom suite has two closets, one of which is a walk-in and its own full bath. There are 3 other bedrooms all of them a good size. The laundry/mudroom is on the first floor and has a man door to the side yard for your convenance. For even more square footage there is a recreation room in the basement, along with loads of unfinished storage.
Sold for $560,000
$560,000
1812 Elmhurst Dr, Whitehall, PA 18052
4beds
2,790sqft
Single Family Residence
Built in 1975
0.3 Acres Lot
$562,100 Zestimate®
$201/sqft
$3,048 Estimated rent
Home value
$562,100
$517,000 - $613,000
$3,048/mo
Zestimate® history
Owner options
List your home for rent
$3,048/mo
Rent Zestimate®
Find your next renter with Zillow Rental Manager. Plus, with online applications, you can quickly screen prospective tenants – for free.
$3,048/mo
Rent Zestimate®
Refinance and save
$3,701/mo
Est. payment
Refinancing to a lower rate could help reduce your monthly payments and save thousands over the life of the loan.
$3,701/mo
Est. payment
Explore your selling options
Work with a Zillow partner agent
Leverage their expertise and Zillow's premium Showcase listings to get your home seen by more buyers.
Get startedList with your own agent
Get your home in front of millions of buyers by listing it on Zillow.
Learn how to do itSell it yourself
Take full control of how buyers see your home on Zillow by listing For Sale by Owner (FSBO).
List your homeWhat's special
Zillow last checked:
Listing updated:
Listed by:
Mark Molchany 484-239-3213,
RE/MAX Unlimited Real Estate
Bought with:
Nadeem Khouri, RS275717
Harvey Z Raad Real Estate
Source: GLVR,MLS#: 775620 Originating MLS: Lehigh Valley MLS
Originating MLS: Lehigh Valley MLSFacts & features
Interior
Bedrooms & bathrooms
- Bedrooms: 4
- Bathrooms: 3
- Full bathrooms: 2
- 1/2 bathrooms: 1
Rooms
- Room types: Four Season, Sunroom
Primary bedroom
- Level: Second
- Dimensions: 16.50 x 12.00
Bedroom
- Level: Second
- Dimensions: 11.11 x 9.60
Bedroom
- Level: Second
- Dimensions: 14.00 x 12.10
Bedroom
- Level: Second
- Dimensions: 10.10 x 10.50
Primary bathroom
- Level: Second
- Dimensions: 5.90 x 7.10
Breakfast room nook
- Level: First
- Dimensions: 13.30 x 9.30
Dining room
- Level: First
- Dimensions: 14.00 x 10.00
Family room
- Level: First
- Dimensions: 22.10 x 14.90
Other
- Level: Second
- Dimensions: 7.60 x 9.70
Half bath
- Level: First
- Dimensions: 4.11 x 4.70
Kitchen
- Level: First
- Dimensions: 22.80 x 10.11
Living room
- Level: First
- Dimensions: 14.00 x 10.50
Recreation
- Level: Basement
- Dimensions: 21.50 x 13.10
Sunroom
- Level: First
- Dimensions: 22.00 x 11.80
Heating
- Baseboard, Electric, Fireplace(s), Zoned
Cooling
- Central Air, Ceiling Fan(s)
Appliances
- Included: Dishwasher, Electric Dryer, Electric Oven, Electric Water Heater, Disposal, Microwave, Refrigerator, Water Softener Owned, Washer
- Laundry: Electric Dryer Hookup, Main Level
Features
- Attic, Dining Area, Separate/Formal Dining Room, Entrance Foyer, Eat-in Kitchen, Mud Room, Storage, Utility Room, Walk-In Closet(s)
- Flooring: Carpet, Ceramic Tile, Hardwood
- Windows: Replacement Windows, Screens
- Basement: Partially Finished,Rec/Family Area
- Has fireplace: Yes
- Fireplace features: Family Room, Gas Log, Insert
Interior area
- Total interior livable area: 2,790 sqft
- Finished area above ground: 2,490
- Finished area below ground: 300
Property
Parking
- Total spaces: 2
- Parking features: Attached, Driveway, Garage, Off Street, On Street, Garage Door Opener
- Attached garage spaces: 2
- Has uncovered spaces: Yes
Features
- Stories: 2
- Patio & porch: Deck
- Exterior features: Deck
Lot
- Size: 0.3 Acres
- Dimensions: 105 x 125
- Features: Corner Lot
Details
- Additional structures: Workshop
- Parcel number: 549812042335 1
- Zoning: R-4
- Special conditions: None
Construction
Type & style
- Home type: SingleFamily
- Architectural style: Colonial
- Property subtype: Single Family Residence
Materials
- Brick, Vinyl Siding
- Roof: Asphalt,Fiberglass
Condition
- Year built: 1975
Utilities & green energy
- Electric: 200+ Amp Service, Circuit Breakers
- Sewer: Public Sewer
- Water: Public
- Utilities for property: Cable Available
Community & HOA
Community
- Features: Curbs, Sidewalks
- Security: Smoke Detector(s)
- Subdivision: Village Green
Location
- Region: Whitehall
Financial & listing details
- Price per square foot: $201/sqft
- Tax assessed value: $257,000
- Annual tax amount: $8,022
- Date on market: 5/6/2026
- Cumulative days on market: 5 days
- Ownership type: Fee Simple
- Road surface type: Paved
Price history
| Date | Event | Price |
|---|---|---|
| 6/30/2026 | Sold | $560,000+1.8%$201/sqft |
Source:  GLVR #775620 Report a problem GLVR #775620 Report a problem | ||
| 5/12/2026 | Pending sale | $549,900$197/sqft |
Source: GLVR #775620 Report a problem | ||
| 5/8/2026 | Listed for sale | $549,900$197/sqft |
Source: GLVR #775620 Report a problem | ||
Public tax history
| Year | Property taxes | Tax assessment |
|---|---|---|
| 2025 | $1,128 -19.6% | $37,200 -24.8% |
| 2024 | $1,403 +2.1% | $49,500 |
| 2023 | $1,374 | $49,500 |
| 2022 | $1,374 +4% | $49,500 |
| 2021 | $1,320 +4% | $49,500 |
| 2020 | $1,270 +11036.6% | $49,500 |
| 2019 | $11 | $49,500 |
| 2018 | $11 | $49,500 |
| 2017 | -- | $49,500 |
| 2016 | -- | $49,500 |
| 2015 | -- | $49,500 |
| 2014 | -- | $49,500 |
Find assessor info on the county website
Neighborhood: Fullerton
Nearby homes
- $560,0004 bd2 ba2.2k sqft1812 Elmhurst Dr, Whitehall, PA 18052Sold
- $381,8003 bd2 ba1.3k sqft1853 Johnson Dr, Whitehall, PA 18052Off Market
- $443,4004 bd2 ba1.8k sqft1808 Elmhurst Dr, Whitehall, PA 18052Off Market

- $537,3004 bd4 ba2.2k sqft1804 Elmhurst Dr, Whitehall, PA 18052Off Market
- $467,7004 bd3 ba2.2k sqft1856 Johnson Dr, Whitehall, PA 18052Off Market
- $388,0004 bd1 ba1.7k sqft1813 Elmhurst Dr, Whitehall, PA 18052Off Market
- $393,0004 bd2 ba1.3k sqft1811 Elmhurst Dr, Whitehall, PA 18052Off Market
- $433,1004 bd2 ba2.1k sqft1809 Elmhurst Dr, Whitehall, PA 18052Off Market
Nearby schools
GreatSchools rating
- NAClarence M Gockley El SchoolGrades: K-1Distance: 0.6 mi
- 6/10Whitehall-Coplay Middle SchoolGrades: 6-8Distance: 0.8 mi
- 6/10Whitehall High SchoolGrades: 9-12Distance: 0.9 mi
Schools provided by the listing agent
- High: Whitehall
- District: Whitehall-Coplay
Source: GLVR. This data may not be complete. We recommend contacting the local school district to confirm school assignments for this home.
Get a cash offer in 3 minutes
Find out how much your home could sell for in as little as 3 minutes with a no-obligation cash offer.
Estimated market value
$562,100
Get a cash offer in 3 minutes
Find out how much your home could sell for in as little as 3 minutes with a no-obligation cash offer.
Estimated market value
$562,100
- Pennsylvania
- Lehigh County
- Whitehall
- 18052
- Fullerton
- 1812 Elmhurst Dr
Nearby cities
Nearby neighborhoods
Nearby zip codes
Other Whitehall Topics
