Skip main navigation
Sold for $708,000
  • $708,000

    1812 Fairmount Ave, Philadelphia, PA 19130

    3beds
    2,424sqft
    Townhouse
    Built in 1920
    1,267 Square Feet Lot
    $714,700 Zestimate®
    $292/sqft
    $3,383 Estimated rent

    Home value

    $714,700

    $658,000 - $779,000

    $3,383/mo

    Zestimate® history
    Loading
    Loading...

    Owner options

    List your home for rent

    $3,383/mo

    Rent Zestimate®

    Find your next renter with Zillow Rental Manager. Plus, with online applications, you can quickly screen prospective tenants – for free.

    Learn more

    $3,383/mo

    Rent Zestimate®

    Refinance and save

    $4,370/mo

    Est. payment

    Refinancing to a lower rate could help reduce your monthly payments and save thousands over the life of the loan.

    See today's rates

    $4,370/mo

    Est. payment

    Explore your selling options

    Work with a Zillow partner agent

    Leverage their expertise and Zillow's premium Showcase listings to get your home seen by more buyers.

    Get started

    List with your own agent

    Get your home in front of millions of buyers by listing it on Zillow.

    Learn how to do it

    Sell it yourself

    Take full control of how buyers see your home on Zillow by listing For Sale by Owner (FSBO).

    List your home

    What's special

    Peaceful backyardFully finished basementPrivate balconyUrban oasisConvenient first-floor powder roomQuiet retreat-like atmosphereFlex space
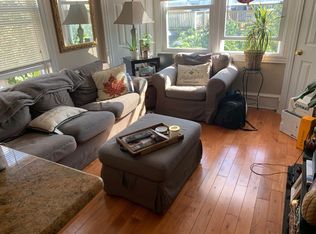
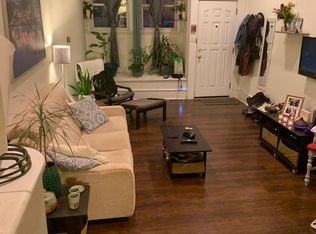
    Located in the vibrant and desirable Spring Garden neighborhood, this home has a rare layout that can be used as a 3 bedroom / 4 full bath ideal for co-living. This is a perfect home for families who need space, shared student / retirement living or extra room for guests. Inside, you'll find red oak hardwood floors throughout and an open-concept main level ideal for both entertaining and everyday living. A convenient first-floor powder room adds functionality, while the fully finished basement offers a flex space perfect for a media room, home gym, or guest suite along with a full bathroom. The second-floor features two spacious bedrooms on opposite ends of the house providing privacy, each with its own private full bathroom. The back bedroom features large French glass door that opens to a sizable private balcony overlooking the patio. There is plenty of room for lounging and patio gardening. The hallway offers the convenience of upper-level laundry room. The third-floor suite occupies its own private level and offers a large walk-in closet and bathroom. This is not just a bathroom, it's a spa, offering a large double walk-in shower, jacuzzi and double sink vanity. Step outside to a peaceful, urban oasis ideal for outdoor dining, gardening, or simply relaxing in your own green space. An entertainer’s paradise, this area enjoys sunny days while providing a nice, shaded area to cool off under the tree. The back storage area provides a custom granite counter/bar and covered storage beneath. All this, just steps from the Philadelphia Museum of Art, as well as some of the city’s best restaurants, cafes, parks, and public transit. Don’t miss the opportunity to own a spacious, move-in-ready home in one of Philadelphia’s most sought-after neighborhoods.

    Zillow last checked:

    Listing updated:

    Listed by:

    Neil Spak 215-266-9895,

    Coldwell Banker Realty,

    Co-Listing Team: Holly Mack-Ward & Co., Co-Listing Agent: Holly Mack-Ward 215-866-0037,

    Elfant Wissahickon-Rittenhouse Square

    Bought with:

    Jennifer Golden, RS313035

    Elfant Wissahickon-Rittenhouse Square

    Source: Bright MLS,MLS#: PAPH2486494MLS Logo

    Facts & features

    Interior

    Bedrooms & bathrooms
    • Bedrooms: 3
    • Bathrooms: 5
    • Full bathrooms: 4
    • 1/2 bathrooms: 1
    • Main level bathrooms: 1
    Bedroom 1
    • Features: Flooring - Carpet, Bathroom - Tub Shower
    • Level: Upper
    • Area: 168 Square Feet
    • Dimensions: 12 x 14
    Bedroom 2
    • Features: Flooring - Carpet, Bathroom - Tub Shower, Ceiling Fan(s), Balcony Access
    • Level: Upper
    • Area: 210 Square Feet
    • Dimensions: 15 x 14
    Bedroom 3
    • Features: Balcony Access, Ceiling Fan(s), Flooring - HardWood, Bathroom - Jetted Tub, Bathroom - Stall Shower
    • Level: Upper
    • Area: 308 Square Feet
    • Dimensions: 22 x 14
    Bathroom 1
    • Level: Upper
    • Area: 56 Square Feet
    • Dimensions: 7 x 8
    Bathroom 2
    • Level: Upper
    • Area: 35 Square Feet
    • Dimensions: 5 x 7
    Basement
    • Features: Flooring - Ceramic Tile, Bathroom - Stall Shower
    • Level: Lower
    • Area: 273 Square Feet
    • Dimensions: 21 x 13
    Dining room
    • Features: Flooring - HardWood
    • Level: Main
    • Area: 121 Square Feet
    • Dimensions: 11 x 11
    Kitchen
    • Features: Kitchen - Gas Cooking
    • Level: Main
    • Area: 196 Square Feet
    • Dimensions: 14 x 14
    Laundry
    • Level: Upper
    • Area: 32 Square Feet
    • Dimensions: 8 x 4
    Living room
    • Features: Flooring - HardWood, Ceiling Fan(s), Fireplace - Other
    • Level: Main
    • Area: 308 Square Feet
    • Dimensions: 11 x 28
    Heating
    • Forced Air, Natural Gas
    Cooling
    • Central Air, Electric
    Appliances
    • Included: Dryer, Disposal, Dishwasher, Oven/Range - Gas, Washer, Water Heater, Gas Water Heater
    • Laundry: Upper Level, Laundry Room
    Features
    • Bathroom - Stall Shower, Bathroom - Walk-In Shower, Bathroom - Tub Shower, Ceiling Fan(s), Floor Plan - Traditional, Recessed Lighting
    • Flooring: Wood
    • Basement: Finished
    • Has fireplace: No
    Interior area
    • Total structure area: 2,424
    • Total interior livable area: 2,424 sqft
    • Finished area above ground: 2,424
    • Finished area below ground: 0

    Property

    Parking
    • Parking features: On Street
    • Has uncovered spaces: Yes
    Accessibility
    • Accessibility features: None
    Features
    • Levels: Three
    • Stories: 3
    • Pool features: None
    • Spa features: Bath
    Lot
    • Size: 1,267 sqft
    • Dimensions: 16.00 x 82.00
    • Features: Urban
    Details
    • Additional structures: Above Grade, Below Grade
    • Parcel number: 152123500
    • Zoning: RM1
    • Special conditions: Standard

    Construction

    Type & style
    • Home type: Townhouse
    • Architectural style: Straight Thru
    • Property subtype: Townhouse
    Materials
    • Masonry
    • Foundation: Other
    Condition
    • New construction: No
    • Year built: 1920

    Utilities & green energy

    • Sewer: Public Sewer
    • Water: Public
    • Utilities for property: Natural Gas Available, Water Available, Sewer Available

    Community & neighborhood

    Location
    • Region: Philadelphia
    • Subdivision: Spring Garden
    • Municipality: PHILADELPHIA

    Other

    Other facts
    • Listing agreement: Exclusive Right To Sell
    • Listing terms: Cash,Conventional,FHA,VA Loan
    • Ownership: Fee Simple

    Price history

    DateEventPrice
    12/3/2025Sold$708,000-4.3%$292/sqft
    Source: Bright MLS #PAPH2486494 Report a problem
    11/28/2025Pending sale$740,000$305/sqft
    Source: Bright MLS #PAPH2486494 Report a problem
    10/16/2025Contingent$740,000$305/sqft
    Source: Bright MLS #PAPH2486494 Report a problem
    9/20/2025Price change$740,000-6.9%$305/sqft
    Source: Bright MLS #PAPH2486494 Report a problem
    8/4/2025Listed for sale$795,000-6.5%$328/sqft
    Source: Bright MLS #PAPH2486494 Report a problem
    7/14/2025Listing removed$850,000$351/sqft
    Source: Bright MLS #PAPH2486494 Report a problem
    6/21/2025Price change$850,000-2.9%$351/sqft
    Source: Bright MLS #PAPH2486494 Report a problem
    6/7/2025Listed for sale$875,000+66.7%$361/sqft
    Source: Bright MLS #PAPH2486494 Report a problem
    7/29/2008Sold$525,000-8.7%$217/sqft
    Source: Public Record Report a problem
    4/26/2008Price change$575,000-4%$237/sqft
    Source: Coldwell Banker** #5298845 Report a problem
    3/14/2008Listed for sale$599,000+989.1%$247/sqft
    Source: Coldwell Banker** #5298845 Report a problem
    5/3/1995Sold$55,000$23/sqft
    Source: Public Record Report a problem

    Public tax history

    YearProperty taxesTax assessment
    2025$11,420 +14.7%$815,800 +14.7%
    2024$9,960 $711,500
    2023$9,960 +18.6%$711,500
    2022$8,399 -17%--
    2021$10,125 +3.3%--
    2018$9,799 +6.1%--
    2017$9,239 +203.1%--
    2016$3,048 --
    2015$3,048 --
    2014$3,048 +40.9%$562,800 +605.5%
    2012$2,164 $79,776
    2011-- $79,776
    2010-- $79,776
    2009-- $79,776 +214.8%
    2008-- $25,344
    2007-- $25,344 +7.5%
    2006-- $23,584
    2005-- $23,584
    2004-- $23,584
    2003-- $23,584 +47.4%
    2002-- $16,000
    2000-- $16,000
    1999-- $16,000

    Find assessor info on the county website

    Neighborhood: Spring Garden

    Nearby schools

    GreatSchools rating
    Schools provided by the listing agent
    • District: Philadelphia City

    Source: Bright MLS. This data may not be complete. We recommend contacting the local school district to confirm school assignments for this home.

    Get a cash offer in 3 minutes
    Find out how much your home could sell for in as little as 3 minutes with a no-obligation cash offer.
    Estimated market value
    $714,700
    Get a cash offer in 3 minutes
    Find out how much your home could sell for in as little as 3 minutes with a no-obligation cash offer.
    Estimated market value
    $714,700