AGENT IS PRESENTING OFFERS TO SELLER, ON TUESDAY 8/22/23 AT 6:00PM
Welcome to this 2438sq ft Corona home on a great clean street. A 4-bedroom, 1 bedroom downstairs has been converted to a office (no closet). 3 bath home sits on a large 10,800+ SF lot with Gated RV Access & RV hook-ups. A captivating swimming pool and a rejuvenating Jacuzzi, creating a private oasis of comfort and indulgence, brick wall fencing, a large covered patio with guests. The master is upstairs with dual sinks, walk in closet, & remodeled tub & shower. A Jack & Jill bathroom joins more spacious bedrooms. The kitchen with updated cabinets and granite is opened to family room & brick fireplace and views of the backyard. A Wet Bar is joined by the large living room & formal dining room with high ceilings. Updates from original are custom stained double door entry, marble flooring, hardwood flooring, shutters. 3 car garage has extra storage cabinets electrical, lighting, sink, compressor air lines or welder plugs.
Sold for $822,000
Listed by: BBR Partners, Inc. • Jermaine Bradford • Contact: 951-330-4363
Bought with: CALL IT CLOSED INTERNATIONAL, INC
$822,000
1812 Fairview Dr, Corona, CA 92878
4beds
2,438sqft
Single Family Residence
Built in 1981
0.25 Acres Lot
$950,400 Zestimate®
$337/sqft
$4,648 Estimated rent
Home value
$950,400
$903,000 - $998,000
$4,648/mo
Zestimate® history
Owner options
List your home for rent
$4,648/mo
Rent Zestimate®
Find your next renter with Zillow Rental Manager. Plus, with online applications, you can quickly screen prospective tenants – for free.
$4,648/mo
Rent Zestimate®
Refinance and save
$5,312/mo
Est. payment
Refinancing to a lower rate could help reduce your monthly payments and save thousands over the life of the loan.
$5,312/mo
Est. payment
Explore your selling options
Work with a Zillow partner agent
Leverage their expertise and Zillow's premium Showcase listings to get your home seen by more buyers.
Get startedList with your own agent
Get your home in front of millions of buyers by listing it on Zillow.
Learn how to do itSell it yourself
Take full control of how buyers see your home on Zillow by listing For Sale by Owner (FSBO).
List your homeWhat's special
Brick fireplaceRejuvenating jacuzziWet barHigh ceilingsWalk in closetDual sinksUpdated cabinets
Zillow last checked:
Listing updated:
Listed by:
Jermaine Bradford DRE #02115320 951-330-4363,
BBR Partners, Inc.
Bought with:
ED ALEJANDRE, DRE #01902401
CALL IT CLOSED INTERNATIONAL, INC
Source: CRMLS,MLS#: IG23153876 Originating MLS: California Regional MLS
Originating MLS: California Regional MLSFacts & features
Interior
Bedrooms & bathrooms
- Bedrooms: 4
- Bathrooms: 3
- Full bathrooms: 3
- Main level bathrooms: 1
- Main level bedrooms: 1
Rooms
- Room types: Attic, Bathroom, Bonus Room, Bedroom, Entry/Foyer, Family Room, Kitchen, Laundry, Living Room, Primary Bathroom, Primary Bedroom, Other, Dining Room
Bedroom
- Features: All Bedrooms Up
Bedroom
- Features: Bedroom on Main Level
Bathroom
- Features: Bathtub
Kitchen
- Features: Granite Counters, Walk-In Pantry
Heating
- Central
Cooling
- Central Air
Appliances
- Included: Disposal, Gas Oven, Gas Water Heater, Microwave
- Laundry: Laundry Room
Features
- Wet Bar, Separate/Formal Dining Room, High Ceilings, Two Story Ceilings, All Bedrooms Up, Attic, Bedroom on Main Level, Jack and Jill Bath, Walk-In Closet(s)
- Flooring: Tile, Wood
- Has fireplace: Yes
- Fireplace features: Family Room
- Common walls with other units/homes: 2+ Common Walls
Interior area
- Total interior livable area: 2,438 sqft
Property
Parking
- Total spaces: 3
- Parking features: Door-Multi, Driveway, Garage, RV Hook-Ups, RV Potential, RV Gated, RV Access/Parking
- Attached garage spaces: 3
Features
- Levels: Two
- Stories: 2
- Entry location: 1
- Has private pool: Yes
- Pool features: Heated, In Ground, Pebble, Private
- Has spa: Yes
- Spa features: Private
- Fencing: Brick
- Has view: Yes
- View description: City Lights, Neighborhood
Lot
- Size: 0.25 Acres
- Features: Drip Irrigation/Bubblers, Sprinklers In Rear, Sprinklers In Front, Landscaped, Sprinkler System
Details
- Parcel number: 121353002
- Zoning: R1
- Special conditions: Standard
Construction
Type & style
- Home type: SingleFamily
- Property subtype: Single Family Residence
- Attached to another structure: Yes
Condition
- New construction: No
- Year built: 1981
Utilities & green energy
- Sewer: Public Sewer
- Water: Public
Community & HOA
Community
- Features: Street Lights, Sidewalks
Location
- Region: Corona
Financial & listing details
- Price per square foot: $337/sqft
- Tax assessed value: $838,440
- Annual tax amount: $9,415
- Date on market: 8/18/2023
- Cumulative days on market: 5 days
- Listing terms: Cash,Cash to New Loan,Conventional,VA Loan
- Exclusions: REFRIGERATOR, WASHER/ DRYER
Price history
| Date | Event | Price |
|---|---|---|
| 9/15/2023 | Sold | $822,000+1.6%$337/sqft |
Source:  CRMLS #IG23153876 Report a problem CRMLS #IG23153876 Report a problem | ||
| 9/13/2023 | Pending sale | $808,800$332/sqft |
Source: CRMLS #IG23153876 Report a problem | ||
| 8/23/2023 | Contingent | $808,800$332/sqft |
Source: CRMLS #IG23153876 Report a problem | ||
| 8/18/2023 | Listed for sale | $808,800+75.8%$332/sqft |
Source: CRMLS #IG23153876 Report a problem | ||
| 10/16/2013 | Sold | $460,000+0%$189/sqft |
Source: Public Record Report a problem | ||
| 9/1/2013 | Listed for sale | $459,990+29.6%$189/sqft |
Source: Pete Krebs Broker #IV13176203 Report a problem | ||
| 2/27/2009 | Sold | $355,000-5.3%$146/sqft |
Source: Public Record Report a problem | ||
| 1/13/2009 | Price change | $375,000-6%$154/sqft |
Source: Prudential Real Estate #P637284 Report a problem | ||
| 11/4/2008 | Price change | $399,000-8.3%$164/sqft |
Source: Prudential Real Estate #P637284 Report a problem | ||
| 8/30/2008 | Price change | $435,000-5.4%$178/sqft |
Source: Prudential California #Z08081184 Report a problem | ||
| 5/29/2008 | Listed for sale | $460,000-9.8%$189/sqft |
Source: Prudential California #Z08081184 Report a problem | ||
| 6/25/2004 | Sold | $510,000+64.5%$209/sqft |
Source: Public Record Report a problem | ||
| 7/13/2001 | Sold | $310,000$127/sqft |
Source: Public Record Report a problem | ||
Public tax history
| Year | Property taxes | Tax assessment |
|---|---|---|
| 2025 | $9,415 +3.4% | $838,440 +2% |
| 2024 | $9,105 +50.9% | $822,000 +51.7% |
| 2023 | $6,034 +1.9% | $541,988 +2% |
| 2022 | $5,923 +2% | $531,362 +2% |
| 2021 | $5,804 +1.1% | $520,944 +1% |
| 2020 | $5,740 +2.4% | $515,603 +2% |
| 2019 | $5,606 +2.3% | $505,494 +2% |
| 2018 | $5,478 +2.5% | $495,584 +2% |
| 2017 | $5,343 | $485,868 +2% |
| 2016 | $5,343 +3.3% | $476,342 +1.5% |
| 2015 | $5,173 +3.8% | $469,189 +2% |
| 2014 | $4,983 | $460,000 +27.8% |
| 2013 | -- | $360,000 +5.3% |
| 2012 | -- | $342,000 -1.7% |
| 2011 | -- | $348,000 -1.7% |
| 2010 | -- | $354,157 +5.7% |
| 2009 | -- | $335,000 -27.2% |
| 2008 | -- | $460,000 -15% |
| 2007 | -- | $541,108 +2% |
| 2006 | -- | $530,499 +2% |
| 2005 | -- | $520,098 +64.5% |
| 2003 | -- | $316,200 +2% |
| 2002 | -- | $310,000 +28% |
| 2001 | $2,507 +1.4% | $242,280 +2% |
| 2000 | $2,471 | $237,530 |
Find assessor info on the county website
Neighborhood: 92878
Nearby homes
- $816,8003 bd2 ba1.8k sqft1268 Trenton Ave, Corona, CA 92878Off Market
- $795,3003 bd2 ba1.7k sqft1275 Oxford Dr, Corona, CA 92878Off Market
- $1,000,9005 bd3 ba2.8k sqft1260 Trenton Ave, Corona, CA 92878Off Market
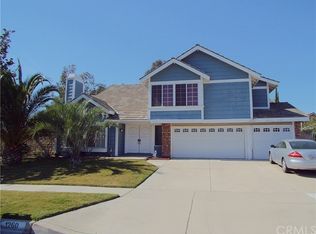
- $975,6004 bd2 ba2.8k sqft1265 Oxford Dr, Corona, CA 92878Off Market
- $998,9004 bd3 ba2.8k sqft1255 Oxford Dr, Corona, CA 92878Off Market
- $836,9003 bd2 ba1.8k sqft1312 N Oleander Cir, Corona, CA 92880Off Market
- $759,0003 bd2 ba1.7k sqft1309 Oxford Cir, Corona, CA 92878Sold
- $873,0004 bd2 ba2k sqft1243 Oxford Dr, Corona, CA 92878Off Market
Nearby schools
GreatSchools rating
- 7/10George Washington Elementary SchoolGrades: K-6Distance: 1 mi
- 2/10Auburndale Intermediate SchoolGrades: 7-8Distance: 0.9 mi
- 6/10Norco High SchoolGrades: 9-12Distance: 2.4 mi
Schools provided by the listing agent
- Middle: Auburndale
- High: Norco
Source: CRMLS. This data may not be complete. We recommend contacting the local school district to confirm school assignments for this home.


Get pre-qualified for a loan
At Zillow Home Loans, we can pre-qualify you in as little as 5 minutes with no impact to your credit score.An equal housing lender. NMLS #10287.
- California
- Riverside County
- Corona
- 92878
- 1812 Fairview Dr
Nearby cities
Nearby neighborhoods
Nearby zip codes
Other Corona Topics
