IMPROVED PRICE - COMPLETELY REMODELED in 2017 from the STUDS, charming South Austin home. The contractor floorplan reflects 1252 sq/ft with 3 bedrooms, 1 bathroom and an office/study. An additional bathroom is doable. Recent sewer line scope reflects PVC pipes in slab. The home has no carpet or interior steps. An open floor plan seamlessly connects the living area to the kitchen. Interior features include the stainless-steel appliances, gas range cooktop, LG Refrigerator, stacked washer/dryer, dual pane windows and pantry. The attached carport will help protect your vehicle from the elements. A space-saving, energy efficient tankless hot water system is installed for endless hot water. The large, fenced backyard is ideal for entertaining, playing with the kids and pets. The Tuff Shed (8x12) is ready for your yard equipment. Energy Audit reflected no recommendations. The location is great for shopping and restaurants. Easy access to downtown and close to Central Market, Austin Java and St. Edward’s University. Come see this lovely home today that has been in the same family for 55 years!
Active
Price cut: $4K (8/29)
$425,000
1812 Forestglade Dr, Austin, TX 78745
3beds
1,252sqft
Single Family Residence
Built in 1959
7,518 Square Feet Lot
$-- Zestimate®
$339/sqft
$-- HOA
What's special
Stainless-steel appliancesLg refrigeratorGas range cooktopDual pane windows
- 161 days
- 435
- 23
Zillow last checked:
Listing updated:
Listed by:
Trudy Tassin (512) 415-8013,
Keller Williams - Lake Travis (512) 263-9090
Source: Unlock MLS,MLS#: 5460400
Facts & features
Interior
Bedrooms & bathrooms
- Bedrooms: 3
- Bathrooms: 1
- Full bathrooms: 1
- Main level bedrooms: 3
Primary bedroom
- Features: Ceiling Fan(s)
- Level: Main
Bedroom
- Features: Ceiling Fan(s)
- Level: Main
Bedroom
- Features: Ceiling Fan(s)
- Level: Main
Bathroom
- Level: Main
Office
- Features: Ceiling Fan(s)
- Level: Main
Heating
- Central, Natural Gas
Cooling
- Ceiling Fan(s), Central Air, Electric
Appliances
- Included: Dishwasher, Dryer, Exhaust Fan, Gas Range, Microwave, Oven, Free-Standing Gas Range, Free-Standing Refrigerator, Washer, Washer/Dryer Stacked, Tankless Water Heater
Features
- Ceiling Fan(s), Granite Counters, Electric Dryer Hookup, High Speed Internet, No Interior Steps, Open Floorplan, Pantry, Primary Bedroom on Main, Recessed Lighting, Study/Home Office, Washer Hookup, Wired for Data
- Flooring: Vinyl
- Windows: Blinds, Double Pane Windows, Screens
Interior area
- Total interior livable area: 1,252 sqft
Video & virtual tour
Property
Parking
- Parking features: Attached Carport
- Has attached garage: Yes
Accessibility
- Accessibility features: None
Features
- Levels: One
- Stories: 1
- Patio & porch: Patio
- Exterior features: Gutters Full, Private Yard
- Pool features: None
- Fencing: Back Yard, Chain Link, Privacy
- Has view: Yes
- View description: Neighborhood
- Waterfront features: None
Lot
- Size: 7,518 Square Feet
- Dimensions: 60.00 x 125.00
- Features: Back Yard, City Lot, Front Yard, Interior Lot, Landscaped, Level
Details
- Additional structures: Shed(s)
- Parcel number: 04091203370000
- Special conditions: Standard
Construction
Type & style
- Home type: SingleFamily
- Property subtype: Single Family Residence
Materials
- Foundation: Slab
- Roof: Composition
Condition
- Updated/Remodeled
- New construction: No
- Year built: 1959
Utilities & green energy
- Sewer: Public Sewer
- Water: Public
- Utilities for property: Electricity Connected, Natural Gas Connected, Sewer Connected, Water Connected
Community & HOA
Community
- Features: Google Fiber, Street Lights
- Subdivision: Park Forest Sec 01
HOA
- Has HOA: No
Location
- Region: Austin
Financial & listing details
- Price per square foot: $339/sqft
- Tax assessed value: $429,376
- Annual tax amount: $8,787
- Date on market: 3/29/2026
- Listing terms: Cash,Conventional,FHA,VA Loan
- Electric utility on property: Yes
Estimated market value
Not available
Estimated sales range
Not available
Not available
Price history
| Date | Event | Price |
|---|---|---|
| 8/29/2026 | Listed for sale | $425,000-0.9%$339/sqft |
Source:  Unlock MLS #5460400 Report a problem Unlock MLS #5460400 Report a problem | ||
| 8/19/2026 | Contingent | $429,000$343/sqft |
Source: Unlock MLS #5460400 Report a problem | ||
| 8/13/2026 | Price change | $429,000-1.4%$343/sqft |
Source: Unlock MLS #5460400 Report a problem | ||
| 7/25/2026 | Price change | $434,900-1.2%$347/sqft |
Source: Unlock MLS #5460400 Report a problem | ||
| 7/9/2026 | Price change | $440,000-2.2%$351/sqft |
Source: Unlock MLS #5460400 Report a problem | ||
| 6/10/2026 | Listed for sale | $450,000$359/sqft |
Source: Unlock MLS #5460400 Report a problem | ||
| 6/9/2026 | Contingent | $450,000$359/sqft |
Source: Unlock MLS #5460400 Report a problem | ||
| 5/29/2026 | Price change | $450,000-5.3%$359/sqft |
Source: Unlock MLS #5460400 Report a problem | ||
| 5/2/2026 | Price change | $475,000-4.8%$379/sqft |
Source: Unlock MLS #5460400 Report a problem | ||
| 4/10/2026 | Price change | $499,000-9.3%$399/sqft |
Source: Unlock MLS #5460400 Report a problem | ||
| 3/29/2026 | Listed for sale | $550,000$439/sqft |
Source: Unlock MLS #5460400 Report a problem | ||
Public tax history
| Year | Property taxes | Tax assessment |
|---|---|---|
| 2025 | $8,787 -3.7% | $429,376 -6.8% |
| 2024 | $9,126 -11.3% | $460,483 -19.1% |
| 2023 | $10,294 -11.8% | $568,982 -3.7% |
| 2022 | $11,675 | $591,149 +48.5% |
| 2021 | -- | $397,996 +22.2% |
| 2020 | $7,252 +3.8% | $325,688 |
| 2019 | $6,986 +4.3% | $325,688 -0.7% |
| 2018 | $6,696 | $327,906 +8.4% |
| 2017 | $6,696 +33% | $302,420 +14.4% |
| 2016 | $5,033 | $264,283 +6.8% |
| 2015 | $5,033 | $247,528 +17% |
| 2014 | $5,033 | $211,504 +6.4% |
| 2013 | -- | $198,861 +8.5% |
| 2012 | -- | $183,251 -6.9% |
| 2011 | -- | $196,910 -5.4% |
| 2010 | -- | $208,088 -5.3% |
| 2009 | -- | $219,795 +19.4% |
| 2008 | -- | $184,023 +24.5% |
| 2007 | -- | $147,811 +5.1% |
| 2006 | -- | $140,669 +4.5% |
| 2005 | -- | $134,572 |
Find assessor info on the county website
Monthly payment
Est. payment
Payment breakdown
Explore the cost of this home by adjusting the details. Changes won't be saved.Climate risks
Neighborhood: South Manchaca
Nearby schools
Schools provided by the listing agent
- Elementary: Joslin
- Middle: Covington
- High: Crockett
- District: Austin ISD
Source: Unlock MLS. This data may not be complete. We recommend contacting the local school district to confirm school assignments for this home.
Similar homes
- $442,0003 bd2 ba1.3k sqft504 Heartwood Dr, Austin, TX 78745Active

 MLS ID #7054908, Tausha Carlson, Marathon Real Estate - Tausha. Unlock MLS
 - $450,0003 bd2 ba1.5k sqft902 Emerald Wood Dr, Austin, TX 78745Active
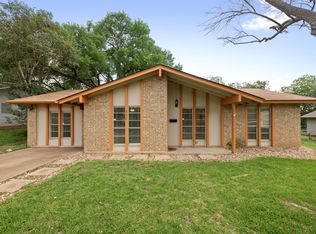 MLS ID #9712384, Alex McCormick, Keller Williams Realty. Unlock MLS
 - $440,0003 bd2 ba1.3k sqft6716 Skynook Dr, Austin, TX 78745Active
 MLS ID #8472074, Katie Daniel, Compass RE Texas, LLC. Unlock MLS
 - $400,0003 bd2 ba1.2k sqft2604 Cockburn Dr, Austin, TX 78745Active
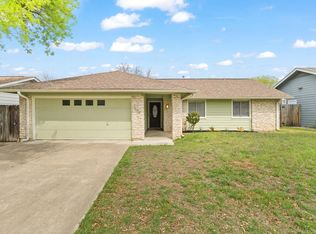 MLS ID #2454718, Aubrey Shaw, JBGoodwin REALTORS WL. Unlock MLS
 - $445,0003 bd2 ba1.2k sqft3203 Harpers Ferry Ln, Austin, TX 78745ActiveMLS ID #7042688, Kate Berger, Compass RE Texas, LLC. Unlock MLS
- $399,9993 bd3 ba1.4k sqft8507 Dulcet Dr, Austin, TX 78745ActiveMLS ID #1940921, Dawson Brewer, Realty of America, LLC. Unlock MLS
- $409,5003 bd2 ba1k sqft705 Dulwich St, Austin, TX 78748ActiveMLS ID #9464309, Deedra Poteet, Coldwell Banker Apex, REALTORS. Unlock MLS
- $389,9003 bd2 ba1.1k sqft8908 Kentish Cv, Austin, TX 78748ActiveMLS ID #9074539, Ashley Brinkman, Compass RE Texas, LLC. Unlock MLS
- $499,9003 bd2 ba1.4k sqft2110 Malvern Hill Dr, Austin, TX 78745ActiveMLS ID #1118727, Amber Cosby, Keller Williams Realty Lone St. Unlock MLS
- $583,0003 bd2 ba1.4k sqft7611 Oak Hedge Pl, Austin, TX 78745ActiveMLS ID #8281733, Gray Adkins, Kuper Sotheby's Int'l Realty. Unlock MLS
- $329,9003 bd1 ba943 sqft6101 Idlewood Cv, Austin, TX 78745ActiveMLS ID #9982458, Todd Gibbons, Realty of America, LLC. Unlock MLS
- $519,0003 bd2 ba1.8k sqft9906 Willers Way, Austin, TX 78748ActiveMLS ID #9029427, Nancy LaBarbiera, SoundCity Properties. Unlock MLS
- $499,9003 bd2 ba1.4k sqft2507 Glen Springs Way, Austin, TX 78741ActiveMLS ID #5397672, Laurel Seymour, Ashley Austin Homes. Unlock MLS
- $550,0003 bd2 ba1.5k sqft6108 Bridlington Cir, Austin, TX 78745ActiveMLS ID #3581012, Kristie Bryant, Keller Williams Realty. Unlock MLS
- $389,9993 bd2 ba1.5k sqft9511 Curlew Dr, Austin, TX 78748ActiveMLS ID #6231747, John Turlington, Compass RE Texas, LLC. Unlock MLS
- $569,0003 bd2 ba1.3k sqft8305 Fort Sumter Rd, Austin, TX 78745ActiveMLS ID #8092985, Drew Nelson, Serhant Texas, LLC. Unlock MLS
- $565,0003 bd2 ba1.5k sqft7900 Finch Trl, Austin, TX 78745ActiveMLS ID #8468893, Samaira Gilani, Redfin Corporation. Unlock MLS
- $387,5003 bd3 ba1.3k sqft2101 Rivers Edge Way APT 3, Austin, TX 78741ActiveMLS ID #2169887, Havilah Crider, Crider Realty, LLC. Unlock MLS
- $599,0003 bd3 ba1.8k sqft7336 Gaines Mill Ln, Austin, TX 78745ActiveMLS ID #2771622, Heather Brown, RE/MAX Fine Properties. Unlock MLS
