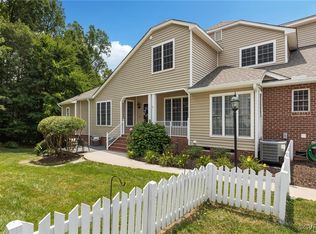
Welcome to Willow Glen, a quiet tucked away "Maintenance Free" neighborhood of 40 units conveniently located minutes from restaurants and shopping in the far West End. A covered front porch greets you as you approach this home and enter through the front door. You will love the 9 foot ceilings on the first level and beautiful hardwood floors throughout the first level with the exception of the primary bedroom, which features new wall to wall carpet. The updated kitchen with natural stone counter tops is equipped with all upgraded appliances and is open to the Dining Room. One of the special features of this home is a first-floor primary bedroom with ensuite bath and walk in closet. The living room is equipped with an easy to use gas fireplace and custom built in cabinets to store many of your favorite things. The laundry/mud room area is so convenient; located between the kitchen and access to the 2-car garage. On the second level you will find a 2nd primary suite with generous walk-in closet space and an ensuite bath with jetted tub, shower and double vanity. A Third bedroom and hall bath complete the space on the second level. New wall-to-wall carpet was recently installed in both bedrooms
On the basement level is a large rec-room, study/office/hobby space, and 4th full bathroom. Great space for a "man" cave or theater viewing with large screen TV. Plenty of room for games such as pool or ping pong. You will enjoy all the options this space offers and be able to make it your own. This level also features new wall to wall carpet and a rear door for outdoor access.
Sold for $530,000
$530,000
1812 Glen Willow Cir, Henrico, VA 23238
4beds
3,016sqft
Condominium, Single Family Residence
Built in 2000
-- sqft lot
$544,300 Zestimate®
$176/sqft
$3,282 Estimated rent
Home value
$544,300
$501,000 - $593,000
$3,282/mo
Zestimate® history
Owner options
List your home for rent
$3,282/mo
Rent Zestimate®
Find your next renter with Zillow Rental Manager. Plus, with online applications, you can quickly screen prospective tenants – for free.
$3,282/mo
Rent Zestimate®
Refinance and save
$3,561/mo
Est. payment
Refinancing to a lower rate could help reduce your monthly payments and save thousands over the life of the loan.
$3,561/mo
Est. payment
Explore your selling options
Work with a Zillow partner agent
Leverage their expertise and Zillow's premium Showcase listings to get your home seen by more buyers.
Get startedList with your own agent
Get your home in front of millions of buyers by listing it on Zillow.
Learn how to do itSell it yourself
Take full control of how buyers see your home on Zillow by listing For Sale by Owner (FSBO).
List your homeWhat's special
Zillow last checked:
Listing updated:
Listed by:
Maggie Delonay 804-513-0174,
Long & Foster REALTORS
Bought with:
Amanda Carr, 0225059796
Long & Foster REALTORS
Source: CVRMLS,MLS#: 2516297 Originating MLS: Central Virginia Regional MLS
Originating MLS: Central Virginia Regional MLSFacts & features
Interior
Bedrooms & bathrooms
- Bedrooms: 4
- Bathrooms: 5
- Full bathrooms: 4
- 1/2 bathrooms: 1
Primary bedroom
- Description: w/w carpet, ceiling fan, ensuite bath, WI closet
- Level: First
- Dimensions: 15.5 x 14.0
Primary bedroom
- Description: w/w carpet, ceiling fan, ensuite bath, WI closet
- Level: Second
- Dimensions: 16.4 x 13.0
Bedroom 3
- Description: w/w carpet, walk-in closet
- Level: Second
- Dimensions: 14.8 x 11.4
Dining room
- Description: HW floor, chandelier, open to kitchen
- Level: First
- Dimensions: 12.0 x 11.6
Foyer
- Description: HW floor, entry closet
- Level: First
- Dimensions: 14.0 x 6.0
Other
- Description: Tub & Shower
- Level: Basement
Other
- Description: Tub & Shower
- Level: First
Other
- Description: Tub & Shower
- Level: Second
Half bath
- Level: First
Kitchen
- Description: HW floor,
- Level: First
- Dimensions: 12.6 x 11.0
Living room
- Description: HW floor, custom BI cabinets, Gas FP, ceiling fan
- Level: First
- Dimensions: 16.0 x 13.3
Office
- Description: w/w carpet, flex space, ceiling fan
- Level: Basement
- Dimensions: 13.0 x 10.0
Recreation
- Description: w/w carpet, access to outdoors
- Level: Basement
- Dimensions: 22.0 x 14.8
Sitting room
- Description: breakfast nook w/kitchen
- Level: First
- Dimensions: 11.0 x 10.0
Heating
- Forced Air, Natural Gas
Cooling
- Central Air
Appliances
- Included: Dryer, Dishwasher, Disposal, Microwave, Refrigerator, Washer
Features
- Bedroom on Main Level, Ceiling Fan(s), Double Vanity, Eat-in Kitchen, Fireplace, Granite Counters, High Ceilings, Jetted Tub, Bath in Primary Bedroom
- Flooring: Ceramic Tile, Partially Carpeted, Wood
- Windows: Screens
- Basement: Full,Finished,Walk-Out Access
- Attic: Pull Down Stairs
- Has fireplace: Yes
- Fireplace features: Gas
Interior area
- Total interior livable area: 3,016 sqft
- Finished area above ground: 2,294
- Finished area below ground: 722
Property
Parking
- Total spaces: 2
- Parking features: Attached, Direct Access, Garage, Garage Door Opener, Off Street, Oversized
- Attached garage spaces: 2
Features
- Levels: Three Or More
- Stories: 3
- Patio & porch: Front Porch, Porch
- Exterior features: Porch
- Pool features: None
- Has spa: Yes
Details
- Parcel number: 7437477265
Construction
Type & style
- Home type: Condo
- Architectural style: Patio Home,Transitional
- Property subtype: Condominium, Single Family Residence
- Attached to another structure: Yes
Materials
- Brick Veneer, Frame, Vinyl Siding
- Roof: Composition
Condition
- Resale
- New construction: No
- Year built: 2000
Utilities & green energy
- Sewer: Public Sewer
- Water: Public
Community & HOA
Community
- Features: Common Grounds/Area, Home Owners Association
- Subdivision: Willow Glen
HOA
- Has HOA: Yes
- Services included: Common Areas, Maintenance Structure
- HOA fee: $350 monthly
Location
- Region: Henrico
Financial & listing details
- Price per square foot: $176/sqft
- Tax assessed value: $456,900
- Annual tax amount: $3,884
- Date on market: 1/27/2026
- Ownership: Individuals
- Ownership type: Sole Proprietor
Price history
| Date | Event | Price |
|---|---|---|
| 7/9/2025 | Sold | $530,000$176/sqft |
Source:  CVRMLS #2516297 Report a problem CVRMLS #2516297 Report a problem | ||
| 6/23/2025 | Pending sale | $530,000$176/sqft |
Source: CVRMLS #2516297 Report a problem | ||
| 6/19/2025 | Listed for sale | $530,000+32.8%$176/sqft |
Source: CVRMLS #2516297 Report a problem | ||
| 10/13/2006 | Sold | $399,000+30.8%$132/sqft |
Source: Public Record Report a problem | ||
| 11/18/2002 | Sold | $305,000$101/sqft |
Source: Public Record Report a problem | ||
Public tax history
| Year | Property taxes | Tax assessment |
|---|---|---|
| 2025 | $3,928 +1.1% | $473,200 +3.6% |
| 2024 | $3,884 +7.1% | $456,900 +7.1% |
| 2023 | $3,626 +6.4% | $426,600 +6.4% |
| 2022 | $3,409 +8.5% | $401,100 +11% |
| 2021 | $3,142 +3.3% | $361,200 +1.7% |
| 2020 | $3,042 +0.8% | $355,200 +1.6% |
| 2019 | $3,018 | $349,700 +0.8% |
| 2018 | $3,018 +104.9% | $346,900 +2.5% |
| 2017 | $1,473 -50% | $338,600 |
| 2016 | $2,946 +23.2% | $338,600 +8.5% |
| 2015 | $2,391 | $312,000 +13.5% |
| 2014 | $2,391 | $274,800 |
| 2013 | -- | $274,800 -8.2% |
| 2012 | -- | $299,400 -10.5% |
| 2011 | -- | $334,600 |
| 2010 | -- | $334,600 -17.7% |
| 2009 | -- | $406,700 |
Find assessor info on the county website
Neighborhood: 23238
Nearby homes
- $518,0004 bd4 ba3.3k sqft1814 Glen Willow Cir, Henrico, VA 23238Sold
- $398,1002 bd2 ba1.6k sqft1816 Glen Willow Cir, Henrico, VA 23238Off Market

- $399,1002 bd2 ba1.6k sqft1816 Glen Willow Cir #0, Henrico, VA 23238Off Market
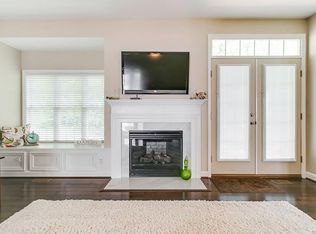
- $438,9003 bd3 ba1.6k sqft1810 Glen Willow Cir, Henrico, VA 23238Off Market
- $486,4003 bd3 ba2.2k sqft1808 Glen Willow Cir, Henrico, VA 23238Off Market
- $486,3003 bd3 ba2.2k sqft1818 Glen Willow Cir, Henrico, VA 23238Off Market
- $428,3003 bd2 ba1.9k sqft1820 Glen Willow Cir, Henrico, VA 23238Off Market
- $450,0003 bd2 ba1.9k sqft1806 Glen Willow Cir, Henrico, VA 23238Sold
Nearby schools
GreatSchools rating
- 9/10Pemberton Elementary SchoolGrades: PK-5Distance: 1.1 mi
- 2/10Quioccasin Middle SchoolGrades: 6-8Distance: 1 mi
- 7/10Godwin High SchoolGrades: 9-12Distance: 0.6 mi
Schools provided by the listing agent
- Elementary: Pemberton
- Middle: Quioccasin
- High: Godwin
Source: CVRMLS. This data may not be complete. We recommend contacting the local school district to confirm school assignments for this home.
Get a cash offer in 3 minutes
Find out how much your home could sell for in as little as 3 minutes with a no-obligation cash offer.
Estimated market value
$544,300
Get a cash offer in 3 minutes
Find out how much your home could sell for in as little as 3 minutes with a no-obligation cash offer.
Estimated market value
$544,300
- Virginia
- Henrico County
- Henrico
- 23238
- 1812 Glen Willow Cir
Nearby cities
Nearby neighborhoods
Nearby zip codes
Other Henrico Topics
