Skip main navigation
Sold for $1,999,950
  • $1,999,950

    1812 Glenwood Ave, Raleigh, NC 27608

    4beds
    3,778sqft
    Single Family Residence, Residential
    Built in 2019
    0.34 Acres Lot
    $1,982,500 Zestimate®
    $529/sqft
    $6,012 Estimated rent

    Home value

    $1,982,500

    $1.86M - $2.10M

    $6,012/mo

    Zestimate® history
    Loading
    Loading...

    Owner options

    List your home for rent

    $6,012/mo

    Rent Zestimate®

    Find your next renter with Zillow Rental Manager. Plus, with online applications, you can quickly screen prospective tenants – for free.

    Learn more

    $6,012/mo

    Rent Zestimate®

    Refinance and save

    $11,745/mo

    Est. payment

    Refinancing to a lower rate could help reduce your monthly payments and save thousands over the life of the loan.

    See today's rates

    $11,745/mo

    Est. payment

    Explore your selling options

    Work with a Zillow partner agent

    Leverage their expertise and Zillow's premium Showcase listings to get your home seen by more buyers.

    Get started

    List with your own agent

    Get your home in front of millions of buyers by listing it on Zillow.

    Learn how to do it

    Sell it yourself

    Take full control of how buyers see your home on Zillow by listing For Sale by Owner (FSBO).

    List your home

    What's special

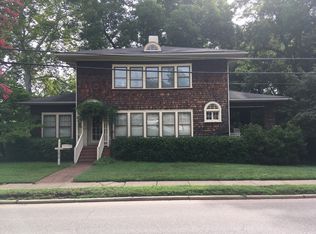
    This extraordinarily designed and built home in Five Points is sure to wow you with its especially pleasing flow, impeccable details, and flawless finishes. The backyard oasis is unmatched, and the detached guest house and impressive workshop make this property one-of-a-kind. Immediately upon entering, you’ll find pristine, solid hardwood flooring, 10’ ceilings, designer lighting, an office with 8’ French doors and a beautiful, custom-built credenza, a mudroom fashioned with hand-crafted millwork, and a center staircase with a customized, wrought-iron handrail. Beyond, the kitchen flows perfectly with the dining/breakfast room and family room, both of which open to a spacious screened porch with cathedral ceilings and natural stone fireplace. The kitchen has a striking quartzite-topped center island, marble countertops, high-end appliances, and uniquely-designed butler’s pantry. Also unique to this home are the ceiling beams and wet bar countertop milled from an old sycamore tree. The exceptionality of this home continues outside where you will delight in its private paradise and the neighborhood’s walkability.

    Zillow last checked:

    Listing updated:

    Listed by:

    Sheri Hagerty 919-862-6258,

    Hodge & Kittrell Sotheby's Int

    Bought with:

    Mollie Owen, 183446

    Hodge & Kittrell Sotheby's Int

    Source: Doorify MLS,MLS#: 2531656MLS Logo

    Facts & features

    Interior

    Bedrooms & bathrooms
    • Bedrooms: 4
    • Bathrooms: 4
    • Full bathrooms: 3
    • 1/2 bathrooms: 1
    Heating
    • Forced Air, Natural Gas, Zoned
    Cooling
    • Central Air
    Appliances
    • Included: Convection Oven, Dishwasher, Gas Range, Gas Water Heater, Microwave, Range Hood, Refrigerator, Tankless Water Heater, Water Purifier
    • Laundry: Laundry Room, Upper Level
    Features
    • Bathtub/Shower Combination, Pantry, Ceiling Fan(s), Double Vanity, Entrance Foyer, Granite Counters, High Ceilings, Kitchen/Dining Room Combination, Master Downstairs, Quartz Counters, Separate Shower, Storage, Vaulted Ceiling(s), Walk-In Closet(s), Walk-In Shower, Water Closet, Wet Bar, Wired for Sound
    • Flooring: Carpet, Hardwood, Tile
    • Basement: Crawl Space
    • Number of fireplaces: 1
    • Fireplace features: Family Room, Gas Log, Gas Starter, Outside, Stone, Wood Burning
    Interior area
    • Total structure area: 3,778
    • Total interior livable area: 3,778 sqft
    • Finished area above ground: 3,778
    • Finished area below ground: 0

    Property

    Parking
    • Total spaces: 2
    • Parking features: Attached, Concrete, Driveway, Garage, Garage Door Opener, Garage Faces Side
    • Attached garage spaces: 2
    Features
    • Levels: Two
    • Stories: 2
    • Patio & porch: Deck, Patio, Porch, Screened
    • Exterior features: Lighting, Smart Camera(s)/Recording
    • Has view: Yes
    Lot
    • Size: 0.34 Acres
    • Dimensions: 75 x 251 x 48 x 230
    • Features: Hardwood Trees, Landscaped
    Details
    • Additional structures: Workshop
    • Parcel number: 1704488470

    Construction

    Type & style
    • Home type: SingleFamily
    • Architectural style: Tudor
    • Property subtype: Single Family Residence, Residential
    Materials
    • Brick, Fiber Cement, Stone
    Condition
    • New construction: No
    • Year built: 2019

    Utilities & green energy

    • Sewer: Public Sewer
    • Water: Public

    Community & neighborhood

    Location
    • Region: Raleigh
    • Subdivision: Bloomsbury

    HOA & financial

    HOA
    • Has HOA: No

    Price history

    DateEventPrice
    1/26/2024Sold$1,999,950$529/sqft
    Source: Doorify MLS #2531656 Report a problem
    12/1/2023Pending sale$1,999,950$529/sqft
    Source: Doorify MLS #2531656 Report a problem
    9/12/2023Listed for sale$1,999,950-8.9%$529/sqft
    Source: Doorify MLS #2531656 Report a problem
    8/9/2023Listing removed--
    Source: Doorify MLS #2512215 Report a problem
    5/22/2023Listed for sale$2,195,000+131.1%$581/sqft
    Source: Doorify MLS #2512215 Report a problem
    1/22/2019Listing removed$950,000+146.8%$251/sqft
    Source: 320 Properties, LLC #2197891 Report a problem
    10/16/2018Sold$385,000-59.5%$102/sqft
    Source: Public Record Report a problem
    6/14/2018Pending sale$950,000$251/sqft
    Source: 320 Properties, LLC #2197891 Report a problem
    6/14/2018Price change$950,000+11.8%$251/sqft
    Source: 320 Properties, LLC #2197891 Report a problem
    3/3/2018Listed for sale$850,000$225/sqft
    Source: 320 Properties, LLC #2176502 Report a problem

    Public tax history

    YearProperty taxesTax assessment
    2025$12,775 +0.4%$1,462,509
    2024$12,722 +18%$1,462,509 +48.1%
    2023$10,780 +7.6%$987,188
    2022$10,015 +4.1%$987,188
    2021$9,625 +1.9%$987,188
    2020$9,450 +245.1%$987,188 +317.9%
    2019$2,738 $236,250
    2018$2,738 +11.4%$236,250
    2017$2,458 +2.1%$236,250
    2016$2,407 -39.2%$236,250 -38.2%
    2015$3,959 $382,320

    Find assessor info on the county website

    Neighborhood: Five Points

    Nearby schools

    GreatSchools rating
    Schools provided by the listing agent
    • Elementary: Wake - Joyner
    • Middle: Wake - Oberlin
    • High: Wake - Broughton

    Source: Doorify MLS. This data may not be complete. We recommend contacting the local school district to confirm school assignments for this home.

    Get a cash offer in 3 minutes
    Find out how much your home could sell for in as little as 3 minutes with a no-obligation cash offer.
    Estimated market value
    $1,982,500
    Get a cash offer in 3 minutes
    Find out how much your home could sell for in as little as 3 minutes with a no-obligation cash offer.
    Estimated market value
    $1,982,500