Tucked away on a quiet cul-de-sac, this impeccably maintained two-story residence offers a rare blend of refined comfort, versatility, and exceptional outdoor living.
From the moment you enter, you’re welcomed by soaring ceilings, abundant natural light, and an inviting sense of space. Thoughtfully designed for modern living, the home currently features three bedrooms plus a private studio. The enclosed dining room has been transformed into a sophisticated flex space—ideal for a home office, creative retreat, or guest quarters—while still offering the option to seamlessly return to a more traditional open-concept layout.
Every detail has been carefully considered, with significant updates that enhance both style and peace of mind. The HVAC system and ductwork were replaced just five years ago and include a 10-year warranty with a transferable maintenance plan. Additional upgrades include a recently replaced garage door (2025), a roof approximately eight years old, and a collection of interior improvements such as granite countertops, a gas range, updated fixtures, and a newer water heater and fencing.
The true showpiece of this property lies beyond the back door—an extraordinary private outdoor retreat designed for elevated living and effortless entertaining. Lush St. Augustine grass surrounds a fully powered bungalow, offering endless possibilities as a guest suite, studio, or executive workspace. Three custom pergolas define distinct spaces for outdoor dining, lounging, and grilling, creating a resort-style atmosphere perfect for gatherings both intimate and grand.
This is more than a home—it’s a lifestyle of comfort, flexibility, and inspired outdoor living.
All information , including room sizes, schools, property features should be independently verifies by buyer and agent.
Sold
Street View
Price Unknown
1812 Haley Cir, Carrollton, TX 75006
3beds
2,051sqft
Single Family Residence
Built in 1994
8,015 Square Feet Lot
$384,400 Zestimate®
$--/sqft
$2,673 Estimated rent
Home value
$384,400
$354,000 - $415,000
$2,673/mo
Zestimate® history
Owner options
List your home for rent
$2,673/mo
Rent Zestimate®
Find your next renter with Zillow Rental Manager. Plus, with online applications, you can quickly screen prospective tenants – for free.
$2,673/mo
Rent Zestimate®
Refinance and save
Refinancing to a lower rate could help reduce your monthly payments and save thousands over the life of the loan.
Explore your selling options
Work with a Zillow partner agent
Leverage their expertise and Zillow's premium Showcase listings to get your home seen by more buyers.
Get startedList with your own agent
Get your home in front of millions of buyers by listing it on Zillow.
Learn how to do itSell it yourself
Take full control of how buyers see your home on Zillow by listing For Sale by Owner (FSBO).
List your homeWhat's special
Updated fixturesExtraordinary private outdoor retreatAbundant natural lightGranite countertopsNewer water heaterQuiet cul-de-sacSoaring ceilings
Zillow last checked:
Listing updated:
Listed by:
Damonica Simpson 0555342,
The Dubriel Group, LLC 817-975-8969
Bought with:
Swapnil Sharma, 0595431
Compass RE Texas, LLC
Lake Lund, 0838341
Compass RE Texas, LLC.
Source: NTREIS,MLS#: 21203897
Facts & features
Interior
Bedrooms & bathrooms
- Bedrooms: 3
- Bathrooms: 3
- Full bathrooms: 2
- 1/2 bathrooms: 1
Primary bedroom
- Level: Second
- Dimensions: 11 x 9
Bedroom
- Level: Second
- Dimensions: 14 x 16
Bedroom
- Level: Second
- Dimensions: 11 x 9
Den
- Level: First
- Dimensions: 13 x 13
Living room
- Level: First
- Dimensions: 16 x 16
Appliances
- Included: Dishwasher, Electric Cooktop, Electric Range, Disposal, Microwave
Features
- Eat-in Kitchen, Granite Counters, Kitchen Island, Smart Home, Cable TV
- Has basement: No
- Number of fireplaces: 1
- Fireplace features: Gas
Interior area
- Total interior livable area: 2,051 sqft
Property
Parking
- Total spaces: 2
- Parking features: Door-Multi, Garage Faces Front, Garage, Garage Door Opener
- Attached garage spaces: 2
Features
- Levels: Two
- Stories: 2
- Patio & porch: Rear Porch, Patio, Terrace
- Pool features: None
Lot
- Size: 8,015 Square Feet
- Features: Cul-De-Sac
Details
- Additional structures: Cabana, Gazebo, Outdoor Kitchen, Pergola, Storage
- Parcel number: 140800000A0310000
Construction
Type & style
- Home type: SingleFamily
- Architectural style: Farmhouse
- Property subtype: Single Family Residence
Materials
- Foundation: Slab
- Roof: Shingle
Condition
- Year built: 1994
Utilities & green energy
- Water: Public
- Utilities for property: Water Available, Cable Available
Community & HOA
Community
- Security: Smoke Detector(s)
- Subdivision: Park Heights
HOA
- Has HOA: No
Location
- Region: Carrollton
Financial & listing details
- Tax assessed value: $461,050
- Annual tax amount: $9,312
- Date on market: 3/10/2026
- Cumulative days on market: 199 days
- Listing terms: Cash,Conventional,FHA,VA Loan
- Exclusions: Refrigerator and large barbecue grill. Other outside items are negotiable.
Price history
| Date | Event | Price |
|---|---|---|
| 7/20/2026 | Sold | -- |
Source: NTREIS #21203897 Report a problem | ||
| 6/30/2026 | Pending sale | $410,000$200/sqft |
Source: NTREIS #21203897 Report a problem | ||
| 6/27/2026 | Contingent | $410,000$200/sqft |
Source: NTREIS #21203897 Report a problem | ||
| 6/19/2026 | Price change | $410,000-1.2%$200/sqft |
Source: NTREIS #21203897 Report a problem | ||
| 5/28/2026 | Price change | $415,000-7.8%$202/sqft |
Source: NTREIS #21203897 Report a problem | ||
| 5/13/2026 | Price change | $450,000-4.3%$219/sqft |
Source: NTREIS #21203897 Report a problem | ||
| 4/13/2026 | Price change | $470,000-5.1%$229/sqft |
Source: NTREIS #21203897 Report a problem | ||
| 3/10/2026 | Listed for sale | $495,000-1%$241/sqft |
Source: NTREIS #21203897 Report a problem | ||
| 2/10/2026 | Listing removed | $500,000$244/sqft |
Source: NTREIS #21109200 Report a problem | ||
| 11/11/2025 | Listed for sale | $500,000$244/sqft |
Source: NTREIS #21109200 Report a problem | ||
| 12/11/2006 | Sold | -- |
Source: Public Record Report a problem | ||
Public tax history
| Year | Property taxes | Tax assessment |
|---|---|---|
| 2025 | $3,066 +10% | $461,050 |
| 2024 | $2,788 +7.3% | $461,050 +38% |
| 2023 | $2,599 +5.8% | $333,980 -7% |
| 2022 | $2,455 +4.8% | $359,000 +38.9% |
| 2021 | $2,343 +7.5% | $258,470 |
| 2020 | $2,181 +9.2% | $258,470 +28% |
| 2019 | $1,997 -1.2% | $201,900 -4.7% |
| 2018 | $2,021 -49.9% | $211,820 +3.3% |
| 2017 | $4,034 +10.4% | $205,040 +22.9% |
| 2016 | $3,654 +10% | $166,860 |
| 2015 | $3,321 | $166,860 +10.4% |
| 2014 | $3,321 | $151,120 |
| 2013 | -- | -- |
| 2012 | -- | -- |
| 2011 | -- | -- |
| 2010 | -- | -- |
| 2009 | -- | -- |
| 2008 | -- | -- |
| 2007 | -- | -- |
| 2005 | -- | -- |
| 2004 | -- | -- |
| 2003 | -- | -- |
| 2002 | -- | -- |
| 2001 | -- | -- |
Find assessor info on the county website
Neighborhood: Park Terrace
Nearby homes
- $338,7003 bd2 ba1.3k sqft1813 Haley Cir, Carrollton, TX 75006Off Market

- $--3 bd2 ba1.3k sqft1808 Haley Cir, Carrollton, TX 75006Sold
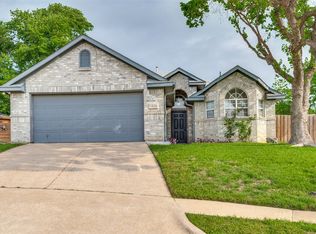
- $371,0003 bd2 ba1.8k sqft1030 Mountview Dr, Carrollton, TX 75006Off Market
- $330,2004 bd2 ba1.9k sqft1104 Terrace Trl, Carrollton, TX 75006Off Market

- $331,1003 bd2 ba1.6k sqft1102 Terrace Trl, Carrollton, TX 75006Off Market
- $325,6003 bd2 ba1.3k sqft1809 Haley Cir, Carrollton, TX 75006Off Market
- $316,8003 bd2 ba1.4k sqft1106 Terrace Trl, Carrollton, TX 75006Off Market
- $333,1003 bd2 ba1.3k sqft1804 Haley Cir, Carrollton, TX 75006Off Market
Nearby schools
GreatSchools rating
- 7/10Good Elementary SchoolGrades: PK-5Distance: 0.6 mi
- 6/10Perry Middle SchoolGrades: 6-8Distance: 0.7 mi
- 4/10Smith High SchoolGrades: 9-12Distance: 1.3 mi
Schools provided by the listing agent
- Elementary: Carrollton
- Middle: Perry
- High: Turner
- District: Carrollton-Farmers Branch ISD
Source: NTREIS. This data may not be complete. We recommend contacting the local school district to confirm school assignments for this home.
Get a cash offer in 3 minutes
Find out how much your home could sell for in as little as 3 minutes with a no-obligation cash offer.
Estimated market value
$384,400
Get a cash offer in 3 minutes
Find out how much your home could sell for in as little as 3 minutes with a no-obligation cash offer.
Estimated market value
$384,400
- Texas
- Dallas County
- Carrollton
- 75006
- Park Terrace
- 1812 Haley Cir
