Skip main navigation
Pending
  • $715,000

    1812 Hemby Ridge Ln, Morrisville, NC 27560

    5beds
    3,207sqft
    : 
    Loading
    Get pre-qualified
    Single Family Residence, Residential
    Built in 2013
    8,712 Square Feet Lot
    $701,000 Zestimate®
    $223/sqft
    $87/mo HOA

    What's special

    Gorgeous engineered hardwoodsTiled double showerLarge islandLarge fenced-in yardExtended patioSpacious yardUpdated powder room
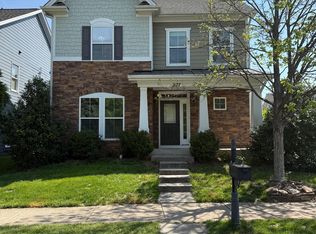
    This beautifully maintained 5 BEDRs+ 3.5 BATHs sits on a large, Fenced-in yard in sought-after Kitts Creek, a community that features resort style amenities! This home boasts a truly open concept floorplan with several updates and upgrades. With a Formal dining room and a Study (or flex), the first floor features gorgeous engineered hardwoods, an updated powder room, a large kitchen with tons of cabinets, glass tile backsplash, large island, butler's pantry and walk-in pantry; Gas line installed in the kitchen by the builder if gas cooking is preferred. The primary suite features a large walk-in closet; primary bath has granite counters and a tiled double shower. Upper lever laundry room w/ laundry sink! Updated light fixtures in several rooms. Step outside and enjoy the Extended Patio and spacious yard! The 5th bedroom can be used as a Bonus room with its own WIC and full bath. 2021 Roof. Subdivision amenities including pool, fitness room, pickleball courts, playground, gazebo & dog park. Minutes from RTP, RDU Airport, Southpoint Mall- I-540 and I-40.
    31 days
    |
    618
    |
    35
    |

    Likely to sell faster than

    Zillow last checked:

    Listing updated:

    Listed by:

    Amanda Miller 919-815-4905,

    Choice Residential Real Estate

    Source: Doorify MLS,MLS#: 10173470MLS Logo

      Facts & features

      Interior

      Bedrooms & bathrooms
      • Bedrooms: 5
      • Bathrooms: 4
      • Full bathrooms: 3
      • 1/2 bathrooms: 1
      Heating
      • None
      Cooling
      • Central Air
      Features
      • Flooring: Carpet, Ceramic Tile, Hardwood, Vinyl
      Interior area
      • Total structure area: 3,207
      • Total interior livable area: 3,207 sqft
      • Finished area above ground: 3,207
      • Finished area below ground: 0

      Property

      Parking
      • Total spaces: 4
      • Parking features: Garage - Attached, Open
      • Attached garage spaces: 2
      • Uncovered spaces: 2
      Features
      • Levels: Two
      • Stories: 2
      • Patio & porch: Front Porch, Porch
      • Pool features: Community
      • Fencing: Back Yard
      • Has view: Yes
      Lot
      • Size: 8,712 Square Feet
      Details
      • Parcel number: 074601186631000 0369304
      • Zoning: HDR
      • Special conditions: Seller Licensed Real Estate Professional

      Construction

      Type & style
      • Home type: SingleFamily
      • Architectural style: Traditional, Transitional
      • Property subtype: Single Family Residence, Residential
      Materials
      • Fiber Cement, HardiPlank Type
      • Foundation: Slab
      • Roof: Shingle
      Condition
      • New construction: No
      • Year built: 2013

      Utilities & green energy

      • Sewer: Public Sewer
      • Water: Public

      Community & HOA

      Community
      • Features: Fitness Center, Playground, Pool, Tennis Court(s), Other
      • Subdivision: Kitts Creek
      HOA
      • Has HOA: Yes
      • Amenities included: Dog Park, Fitness Center, Playground, Pool, Tennis Court(s)
      • Services included: Storm Water Maintenance
      • HOA fee: $261 quarterly
      Location
      • Region: Morrisville

      Financial & listing details

      • Price per square foot: $223/sqft
      • Tax assessed value: $666,951
      • Annual tax amount: $5,803
      • Date on market: 6/12/2026

        Estimated market value

        $701,000

        $666,000 - $736,000

        $3,099/mo

        Price history

        DateEventPrice
        6/27/2026Pending sale$715,000$223/sqft
        Source: Doorify MLS #10173470 Report a problem
        6/12/2026Listed for sale$715,000-7.1%$223/sqft
        Source: Doorify MLS #10173470 Report a problem
        12/16/2024Listing removed$770,000$240/sqft
        Source: Doorify MLS #10064688 Report a problem
        11/22/2024Listed for sale$770,000+141.8%$240/sqft
        Source: Doorify MLS #10064688 Report a problem
        3/27/2013Sold$318,500$99/sqft
        Source: Public Record Report a problem

        Public tax history

        YearProperty taxesTax assessment
        2025$5,803 +0.4%$666,951
        2024$5,779 +26.6%$666,951 +53.6%
        2023$4,566 +3.7%$434,176
        2022$4,403 +4.5%$434,176
        2021$4,213 $434,176
        2020$4,213 +1.8%$434,176 +17.8%
        2019$4,138 $368,533
        2018$4,138 +10.4%$368,533
        2017$3,749 +1.4%$368,533
        2016$3,695 -2.5%$368,533 +0.2%
        2015$3,790 +5.1%$367,948
        2014$3,607 $367,948 +234.5%
        2013-- $110,000
        Find assessor info on the county website

        Monthly payment

        Est. payment

        Payment breakdown

        Explore the cost of this home by adjusting the details. Changes won't be saved.
        All calculations are estimates and provided by Zillow, Inc. for informational purposes only. Actual amounts may vary.
        HOA fees may include property taxes on listings classified as Co-Ops. Contact the listing agent and/or owner for fee details.
        Mortgage interest rates are dependent on a number of factors, including credit score, down payment, and repayment length. Interest rate data provided by Zillow Group Marketplace, Inc. as of 1/1/1970 from various mortgage lenders with which we have lead or other similar arrangements; the Estimated Payment is an average of those rates.
        See how much you could borrow to make a competitive offer.

        Climate risks

        Neighborhood: Shiloh

        Getting around

        11 / 100
        Car-Dependent
        13 / 100
        Somewhat Bikeable

        Nearby schools

        GreatSchools rating
        Schools provided by the listing agent
        • Elementary: Wake - Pleasant Grove Elementary School
        • Middle: Wake - Alston Ridge Middle
        • High: Wake - Panther Creek High

        Source: Doorify MLS. This data may not be complete. We recommend contacting the local school district to confirm school assignments for this home.

        A local agent can set up tours, give advice and negotiate with sellers.

        Browse local experts

        Similar homes