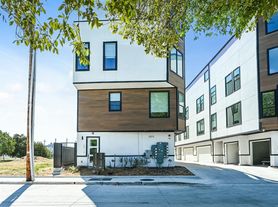
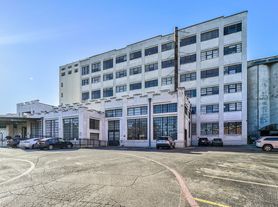
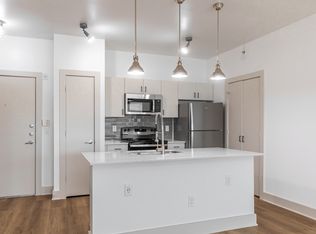
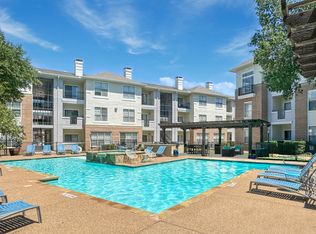
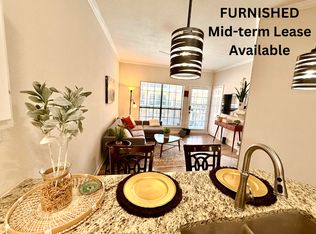
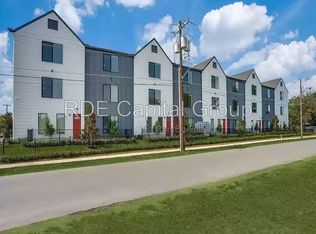
Welcome to the A3 floorplan, an 810-square-foot haven of style and comfort. This thoughtfully designed one-bedroom home features a sleek galley-style kitchen equipped with stainless steel appliances, upgraded finishes, and plenty of counter space to inspire your inner chef. The open layout flows seamlessly into the spacious living area, perfect for relaxing or entertaining, with room to personalize and make it your own. The bedroom is a true retreat, offering ample space for your furnishings and a walk-in closet that provides all the storage you need. Natural light fills the home, highlighting the modern design and warm tones of the flooring. With its combination of functionality and elegance, the A3 floorplan is perfect for those seeking a balance of luxury and practicality. Don't miss the opportunity to call this stunning space your home!
Apartment for rent
Apartment
Available Tue Oct 13 2026
Cats, dogs OK
Garage parking
Electric, fireplace
What's special
Stainless steel appliancesModern designSleek galley-style kitchenUpgraded finishes
- 17 days |
- -- |
- -- |
Zillow last checked:
Listing updated:
Travel times

Let’s turn your rent into credit progress
Build credit history with every on-time payment and get credit for the payment you’re already making.
Facts & features
Interior
Bedrooms & bathrooms
- Bedrooms: 1
- Bathrooms: 1
- Full bathrooms: 1
Heating
- Electric, Fireplace
Appliances
- Included: Refrigerator, Washer
Features
- High Ceilings, Kitchen Island, Walk-in Closets
- Flooring: Hardwood
- Has fireplace: Yes
Interior area
- Total interior livable area: 810 sqft
Property
Parking
- Parking features: Garage
- Has garage: Yes
- Details: Contact manager
Features
- Stories: 5
- Patio & porch: Patio
- Exterior features: 3 Rd Floor Amenity Access, 5 Th Floor Amenity Access, Energy Efficient Features, Gated Community, Large Windows, Modern Kitchens, Sleek Quartz Countertops, Spa-Inspired Bathrooms
- Has view: Yes
- View description: View
Lot
- Features: Views
Details
- Additional structures: Garage(s)
Construction
Type & style
- Home type: Apartment
- Property subtype: Apartment
Condition
- Year built: 2025
Utilities & green energy
- Utilities for property: Garbage
Building
Details
- Building name: CITYSCAPE STAR
Management
- Pets allowed: Yes
Community & HOA
Community
- Features: Fitness Center, Gated, Park
- Security: Prewired
HOA
- Amenities included: Fitness Center, Meeting Room
Location
- Region: Dallas
Financial & listing details
- Lease term: Available months 3, 4, 5, 6, 7, 8, 9, 10, 11, 12, 13, 14, 15,
Price history
| Date | Event | Price |
|---|---|---|
| 9/17/2026 | Listed for rent | $1,739-9.2%$2/sqft |
Source: Zillow Rentals Report a problem | ||
| 9/3/2026 | Listing removed | $1,916$2/sqft |
Source: Zillow Rentals Report a problem | ||
| 12/31/2025 | Price change | $1,916+5.5%$2/sqft |
Source: Zillow Rentals Report a problem | ||
| 12/30/2025 | Listed for rent | $1,816-3.1%$2/sqft |
Source: Zillow Rentals Report a problem | ||
| 12/30/2025 | Listing removed | $1,875$2/sqft |
Source: Zillow Rentals Report a problem | ||
| 12/27/2025 | Price change | $1,875-0.5%$2/sqft |
Source: Zillow Rentals Report a problem | ||
| 12/19/2025 | Price change | $1,885-5%$2/sqft |
Source: Zillow Rentals Report a problem | ||
| 10/15/2025 | Listed for rent | $1,985$2/sqft |
Source: Zillow Rentals Report a problem | ||
| 5/28/2025 | Listing removed | $1,985$2/sqft |
Source: Zillow Rentals Report a problem | ||
| 3/17/2025 | Listed for rent | $1,985$2/sqft |
Source: Zillow Rentals Report a problem | ||