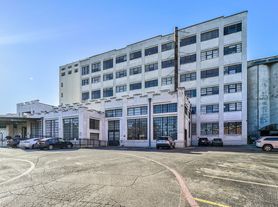

Step into the B1 floorplan, a stunning 1,110-square-foot two-bedroom home that exudes the charm and elegance of a European flat. With soaring 10-foot ceilings and an abundance of natural light, this thoughtfully designed space offers a perfect blend of sophistication and comfort. The spacious, bright kitchen is a chef's dream, featuring modern finishes, stainless steel appliances, and ample counter space for cooking and entertaining. The open-concept living and dining area is warm and inviting, with access to a private balcony that showcases breathtaking viewsperfect for enjoying your morning coffee or unwinding after a long day. The split-bedroom layout provides privacy and functionality, making it ideal for families, roommates, or hosting guests. The primary suite is a serene retreat with a walk-in closet and a spa-inspired bathroom, while the second bedroom offers generous space and easy access to the additional bathroom. With its homey ambiance, modern design, and luxurious touche
Apartment for rent
Apartment
Available now
Cats, dogs OK
Garage parking
Electric, fireplace
What's special
Modern finishesPrivate balconyStainless steel appliancesAbundance of natural lightBreathtaking viewsSpacious bright kitchenWalk-in closet
- 8 hours |
- -- |
- -- |
Zillow last checked:
Listing updated:
Travel times

Let’s turn your rent into credit progress
Build credit history with every on-time payment and get credit for the payment you’re already making.
Facts & features
Interior
Bedrooms & bathrooms
- Bedrooms: 2
- Bathrooms: 2
- Full bathrooms: 2
Heating
- Electric, Fireplace
Appliances
- Included: Refrigerator, Washer
Features
- High Ceilings, Kitchen Island, Walk-in Closets
- Flooring: Hardwood
- Has fireplace: Yes
Interior area
- Total interior livable area: 1,110 sqft
Property
Parking
- Parking features: Garage
- Has garage: Yes
- Details: Contact manager
Features
- Stories: 5
- Patio & porch: Patio
- Exterior features: 3 Rd Floor Amenity Access, 5 Th Floor Amenity Access, Energy Efficient Features, Gated Community, Large Windows, Modern Kitchens, Sleek Quartz Countertops, Spa-Inspired Bathrooms
- Has view: Yes
- View description: View
Lot
- Features: Views
Details
- Additional structures: Garage(s)
Construction
Type & style
- Home type: Apartment
- Property subtype: Apartment
Condition
- Year built: 2025
Utilities & green energy
- Utilities for property: Garbage
Building
Details
- Building name: CITYSCAPE STAR
Management
- Pets allowed: Yes
Community & HOA
Community
- Features: Fitness Center, Gated, Park
- Security: Prewired
HOA
- Amenities included: Fitness Center, Meeting Room
Location
- Region: Dallas
Financial & listing details
- Lease term: Available months 3, 4, 5, 6, 7, 8, 9, 10, 11, 12, 13, 14, 15,
Price history
| Date | Event | Price |
|---|---|---|
| 9/3/2026 | Listed for rent | $2,330+6.2%$2/sqft |
Source: Zillow Rentals Report a problem | ||
| 2/27/2025 | Listing removed | $2,195$2/sqft |
Source: Zillow Rentals Report a problem | ||
| 2/21/2025 | Listed for rent | $2,195$2/sqft |
Source: Zillow Rentals Report a problem | ||
| 12/6/2024 | Listing removed | $2,195$2/sqft |
Source: Zillow Rentals Report a problem | ||
| 10/9/2024 | Listed for rent | $2,195$2/sqft |
Source: Zillow Rentals Report a problem | ||