Nestled in the vibrant Hillbrook community of Auburn, this address places residents within easy reach of local amenities, dining, and recreational opportunities. The location in the Moores Mill area ensures a peaceful residential experience while maintaining excellent connectivity to the wider city, walkable to Moores Mill Country Club and Golf Course, and just steps away from the tennis and pickleball courts. This is more than just a home; it is a gateway to a fulfilling lifestyle in a cherished community, offering the perfect backdrop for your next chapter. The thoughtful layout and prime location make this property an irresistible choice for discerning buyers seeking quality and convenience.
**Both HVAC units have been replaced. The downstairs unit is 13 years old. The upstairs unit is 3 to 4 years old. They get serviced at least once, usually twice a year. The hot water heater has been replaced in 2017.
For sale
Price cut: $5K (6/16)
$575,000
1812 Hillbrook Cir, Auburn, AL 36830
5beds
2,973sqft
:
Get pre-qualified$3,363/mo
Single Family Residence
Built in 2005
0.25 Acres Lot
$-- Zestimate®
$193/sqft
$-- HOA
What's special
- 69 days |
- 753 |
- 31 |
Zillow last checked:
Listing updated:
Listed by:
AMANDA JONES,
KELLER WILLIAMS REALTY AUBURN OPELIKA 334-209-3242,
TONY JONES,
KELLER WILLIAMS REALTY AUBURN OPELIKA
Source: LCMLS,MLS#: 180404Originating MLS: Lee County Association of REALTORS
Facts & features
Interior
Bedrooms & bathrooms
- Bedrooms: 5
- Bathrooms: 4
- Full bathrooms: 3
- 1/2 bathrooms: 1
- Main level bathrooms: 2
Heating
- Heat Pump
Cooling
- Central Air, Electric
Appliances
- Included: Dishwasher, Gas Cooktop, Gas Range, Microwave
- Laundry: Washer Hookup, Dryer Hookup
Features
- Breakfast Area, Ceiling Fan(s), Separate/Formal Dining Room, Primary Downstairs
- Flooring: Carpet, Ceramic Tile, Wood
- Basement: Crawl Space
- Number of fireplaces: 1
- Fireplace features: One, Gas Log
Interior area
- Total interior livable area: 2,973 sqft
- Finished area above ground: 2,973
- Finished area below ground: 0
Property
Parking
- Total spaces: 2
- Parking features: Garage, Two Car Garage
- Garage spaces: 2
Features
- Levels: Two
- Stories: 2
- Patio & porch: Deck
- Exterior features: Sprinkler/Irrigation
- Pool features: Community
- Fencing: None
Lot
- Size: 0.25 Acres
- Features: Corner Lot, < 1/4 Acre
Details
- Parcel number: 1802040000113.000
Construction
Type & style
- Home type: SingleFamily
- Property subtype: Single Family Residence
Materials
- Stucco
- Foundation: Slab
Condition
- Year built: 2005
Details
- Builder name: Richard Compton
Utilities & green energy
- Utilities for property: Natural Gas Available, Sewer Connected, Water Available
Community & HOA
Community
- Subdivision: HILLBROOK
HOA
- Has HOA: Yes
- Amenities included: Pool
Location
- Region: Auburn
Financial & listing details
- Price per square foot: $193/sqft
- Tax assessed value: $410,100
- Annual tax amount: $2,057
- Date on market: 5/8/2026
- Cumulative days on market: 69 days
Estimated market value
Not available
Estimated sales range
Not available
Not available
Price history
| Date | Event | Price |
|---|---|---|
| 6/16/2026 | Price change | $575,000-0.9%$193/sqft |
Source: LCMLS #180404 Report a problem | ||
| 5/14/2026 | Listed for sale | $580,000+54.7%$195/sqft |
Source: LCMLS #180404 Report a problem | ||
| 8/31/2020 | Listing removed | $374,900$126/sqft |
Source: Preferred Real Estate #145498 Report a problem | ||
| 6/8/2020 | Listed for sale | $374,900+4.1%$126/sqft |
Source: BERKSHIRE HATHAWAY HOMESERVICES #145498 Report a problem | ||
| 8/17/2018 | Listing removed | $360,000$121/sqft |
Source: BERKSHIRE HATHAWAY HOMESERVICES #124097 Report a problem | ||
| 5/14/2018 | Price change | $360,000-1.3%$121/sqft |
Source: BERKSHIRE HATHAWAY HOMESERVICES #124097 Report a problem | ||
| 10/9/2017 | Listed for sale | $364,900-8.7%$123/sqft |
Source: BERKSHIRE HATHAWAY HOMESERVICES #124097 Report a problem | ||
| 8/24/2006 | Sold | $399,500$134/sqft |
Source: Agent Provided Report a problem | ||
Public tax history
| Year | Property taxes | Tax assessment |
|---|---|---|
| 2024 | $1,921 | $41,020 |
| 2023 | $1,921 | $41,020 |
| 2022 | $1,921 +12.8% | $41,020 +12.6% |
| 2021 | $1,704 +6.3% | $36,440 +6.2% |
| 2020 | $1,602 -10.9% | $34,300 |
| 2019 | $1,799 +8.7% | $34,300 +8.4% |
| 2018 | $1,656 | $31,640 +3.9% |
| 2015 | $1,656 +4% | $30,460 |
| 2014 | $1,592 | $30,460 +0.5% |
| 2013 | -- | $30,320 -5.1% |
| 2012 | -- | $31,940 |
| 2011 | -- | $31,940 -13.9% |
| 2010 | -- | $37,080 -0.2% |
| 2009 | -- | $37,160 |
| 2008 | -- | $37,160 +92.5% |
| 2005 | -- | $19,300 +543.3% |
| 2004 | -- | $3,000 |
| 2003 | -- | $3,000 |
Find assessor info on the county website
Monthly payment
Est. payment
Payment breakdown
Explore the cost of this home by adjusting the details. Changes won't be saved.Climate risks
Neighborhood: 36830
Nearby schools
GreatSchools rating
- 10/10Wrights Mill Road Elementary SchoolGrades: 3-5Distance: 1.7 mi
- 10/10Auburn Jr High SchoolGrades: 8-9Distance: 1.4 mi
- 8/10Auburn High SchoolGrades: 10-12Distance: 1.4 mi
Schools provided by the listing agent
- Elementary: DEAN ROAD/WRIGHTS MILL ROAD
- Middle: DEAN ROAD/WRIGHTS MILL ROAD
Source: LCMLS. This data may not be complete. We recommend contacting the local school district to confirm school assignments for this home.
- $607,3005 bd4 ba3k sqft1818 Hillbrook Cir, Auburn, AL 36830Off Market

- $658,6004 bd3 ba3k sqft2003 Hillbrook Cir, Auburn, AL 36830Off Market
- $566,1003 bd3 ba2.9k sqft1824 Hillbrook Cir, Auburn, AL 36830Off Market

- $411,200-- bd1 ba1.7k sqft1992 Hillbrook Cir, Auburn, AL 36830Off Market
- $386,8003 bd2 ba2.2k sqft1983 Hillbrook Cir, Auburn, AL 36830Off Market
- $480,5003 bd1 ba2k sqft2009 Hillbrook Cir, Auburn, AL 36830Off Market
- $470,500-- bd2 ba2.8k sqft1986 Hillbrook Cir, Auburn, AL 36830Off Market
- $356,200-- bd1 ba1.9k sqft1851 Hillbrook Cir, Auburn, AL 36830Off Market
A local agent can set up tours, give advice and negotiate with sellers.
A local lender can help you make sure your offer is ready when you are.
Similar homes
- $639,9005 bd4 ba3.1k sqft1097 Walden Ln, Auburn, AL 36830For Sale
 MLS ID #180458, EK LIM, PORTER PROPERTIES. LCMLS
 - $650,0003 bd3 ba2.9k sqft778 Brenda Ave, Auburn, AL 36830For Sale
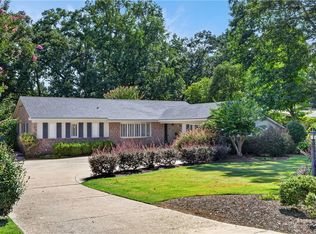 MLS ID #181426, TRACEY JOHNSTON AYERS, THREE SIXTY EAST ALABAMA. LCMLS
 - $699,9005 bd4 ba2.9k sqft1230 Weatherford St, Auburn, AL 36830For Sale
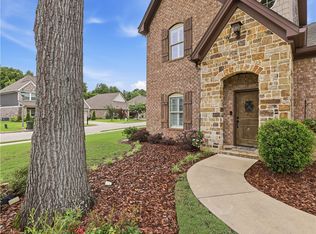 MLS ID #180931, OLIVIA HUGGINS, LAH SOTHEBY'S INTERNATIONAL REALTY. LCMLS
 - $599,0005 bd4 ba3.1k sqft212 Redwood Ct, Auburn, AL 36830For Sale
 MLS ID #180841, AMY COTNEY, ROOTS REAL ESTATE INVESTMENT & DEVELOPMENT. LCMLS
 - $599,0003 bd2 ba2.1k sqft2315 Springwood Dr, Auburn, AL 36830For SaleMLS ID #181163, JEFF CLARY, PORTER PROPERTIES. LCMLS
- $530,0005 bd4 ba3.7k sqft2226 Vincente Dr, Auburn, AL 36830For SaleMLS ID #180903, MEGAN BAKER, KELLER WILLIAMS REALTY AUBURN OPELIKA. LCMLS
- $635,0004 bd3 ba2k sqft122 S Ryan St, Auburn, AL 36830For SaleMLS ID #181197, EMILY WHATLEY, BERKSHIRE HATHAWAY HOMESERVICES. LCMLS
- $719,9005 bd4 ba3.5k sqft1618 Olivia Way, Auburn, AL 36830For SaleMLS ID #171576, RYAN EDWARDS ANNIE WILLIAMS TEAM, BERKSHIRE HATHAWAY HOMESERVICES. LCMLS
- $539,9004 bd4 ba3.1k sqft744 Manley St, Auburn, AL 36830For SaleMLS ID #181530, CICELY RUIZ, BUTTERFLY REALTY EXPERTS. LCMLS
- $615,0004 bd3 ba2.6k sqft604 Overbrook Ln, Auburn, AL 36830For SaleMLS ID #178874, PALMER POPE, KELLER WILLIAMS REALTY AUBURN OPELIKA. LCMLS
- $695,0004 bd3 ba2.4k sqft677 Sherwood Dr, Auburn, AL 36830For SaleMLS ID #179526, MARY THOMAS BOYD, BICKERSTAFF PARHAM REAL ESTATE. LCMLS
- $518,9005 bd4 ba2.9k sqft125 Grazia Way, Auburn, AL 36830For SaleMLS ID #181101, LEEATRA VAUGHN, LAKE MARTIN VIBE REALTY. LCMLS
- $664,5004 bd4 ba3.6k sqft2567 Bent Creek Rd, Auburn, AL 36830For SaleMLS ID #178273, TRACIE WEST AND MARION FARINELLA, BERKSHIRE HATHAWAY HOMESERVICES. LCMLS
- $664,9004 bd5 ba3.2k sqft4100 Hamilton Rd, Opelika, AL 36804For SaleMLS ID #181527, TAFT LEDBETTER, HOLLAND HOME SALES. LCMLS
- $589,0004 bd3 ba3k sqft1441 Ferndale Dr, Auburn, AL 36832For SaleMLS ID #179560, HAYLEY REAL ESTATE TEAM, HAYLEY ENTERPRISES. LCMLS
- $619,0005 bd4 ba3.7k sqft1858 Preserve Dr, Auburn, AL 36830For SaleMLS ID #179848, AMY COTNEY, ROOTS REAL ESTATE INVESTMENT & DEVELOPMENT. LCMLS
- $518,5003 bd4 ba2.3k sqft1717 Easton Ct, Auburn, AL 36830For SaleMLS ID #181265, MICHELLE SCOTT, PRESTIGE PROPERTIES, INC.. LCMLS
- $515,0004 bd3 ba2.5k sqft1217 Ferndale Dr, Auburn, AL 36832For SaleMLS ID #181074, SANDI WILLIAMS, THREE SIXTY EAST ALABAMA. LCMLS
- $799,0004 bd3 ba3.3k sqft906 Janet Dr, Auburn, AL 36830For SaleMLS ID #180784, LEEATRA VAUGHN, LAKE MARTIN VIBE REALTY. LCMLS
- $579,0005 bd4 ba3.7k sqft905 Gallipoli Ct, Auburn, AL 36832For SaleMLS ID #180786, JOE LIDDY, COLDWELL BANKER KENNON AND PARKER ALLIANCE. LCMLS
