You will be impressed the moment you arrive with the beautiful brick exterior and wonderful landscaping! Located just 2 blocks from Hackberry Park and plenty of retail, restaurants, entertainment, and more. Inside, you will be greeted by gorgeous vaulted ceilings, exposed beams, and a cozy fireplace in the living room. The bonus family room could serve as a play room or home office. The kitchen is the perfect space for meal prep with built-in appliances, granite countertops, plenty of cabinet storage, and a sunny breakfast nook with a bay window. There are 3 spacious bedrooms, including the primary suite. The primary suite is a peaceful haven with vaulted ceilings, a private en suite, and 2 walk-in closets. A serene backyard awaits with a privacy fence and large patio area, perfect for outdoor entertainment. New garage door and refreshed landscaping. Don’t miss out on this gem! Click the Virtual Tour link to view the 3D walkthrough.
Sold
Price Unknown
1812 Huron Trl, Plano, TX 75075
3beds
1,907sqft
Single Family Residence
Built in 1984
9,147 Square Feet Lot
$427,600 Zestimate®
$--/sqft
$2,500 Estimated rent
Home value
$427,600
$406,000 - $449,000
$2,500/mo
Zestimate® history
Owner options
List your home for rent
$2,500/mo
Rent Zestimate®
Find your next renter with Zillow Rental Manager. Plus, with online applications, you can quickly screen prospective tenants – for free.
$2,500/mo
Rent Zestimate®
Refinance and save
$50/mo
Est. payment
Refinancing to a lower rate could help reduce your monthly payments and save thousands over the life of the loan.
$50/mo
Est. payment
Explore your selling options
Work with a Zillow partner agent
Leverage their expertise and Zillow's premium Showcase listings to get your home seen by more buyers.
Get startedList with your own agent
Get your home in front of millions of buyers by listing it on Zillow.
Learn how to do itSell it yourself
Take full control of how buyers see your home on Zillow by listing For Sale by Owner (FSBO).
List your homeWhat's special
Cozy fireplaceNew garage doorPrivacy fenceSerene backyardBeautiful brick exteriorLarge patio areaPrivate en suite
Zillow last checked:
Listing updated:
Listed by:
Andres Delgado 844-819-1373,
Orchard Brokerage 844-819-1373
Bought with:
Jennifer Vu
OnDemand Realty
Source: NTREIS,MLS#: 20324484
Facts & features
Interior
Bedrooms & bathrooms
- Bedrooms: 3
- Bathrooms: 2
- Full bathrooms: 2
Primary bedroom
- Features: En Suite Bathroom, Walk-In Closet(s)
- Level: First
- Dimensions: 15 x 14
Bedroom
- Level: First
- Dimensions: 14 x 10
Bedroom
- Level: First
- Dimensions: 12 x 11
Primary bathroom
- Features: Built-in Features, Dual Sinks, En Suite Bathroom, Garden Tub/Roman Tub, Separate Shower, Walk-In Closet(s)
- Level: First
- Dimensions: 15 x 10
Bathroom
- Features: Built-in Features
- Level: First
- Dimensions: 8 x 5
Breakfast room nook
- Level: First
- Dimensions: 10 x 6
Dining room
- Level: First
- Dimensions: 14 x 9
Family room
- Level: First
- Dimensions: 19 x 12
Kitchen
- Features: Breakfast Bar, Built-in Features, Granite Counters
- Level: First
- Dimensions: 11 x 9
Laundry
- Level: First
- Dimensions: 8 x 3
Living room
- Features: Fireplace
- Level: First
- Dimensions: 23 x 15
Heating
- Central
Cooling
- Central Air
Appliances
- Included: Dishwasher, Disposal, Gas Water Heater, Microwave
- Laundry: Common Area
Features
- Decorative/Designer Lighting Fixtures, Double Vanity, Granite Counters, High Speed Internet, Paneling/Wainscoting, Cable TV, Vaulted Ceiling(s), Walk-In Closet(s)
- Flooring: Tile
- Windows: Bay Window(s), Window Coverings
- Has basement: No
- Number of fireplaces: 1
- Fireplace features: Gas Log, Living Room
Interior area
- Total interior livable area: 1,907 sqft
Property
Parking
- Total spaces: 2
- Parking features: Alley Access, Driveway, Garage, Paved, Garage Faces Rear
- Attached garage spaces: 2
- Has uncovered spaces: Yes
Features
- Levels: One
- Stories: 1
- Patio & porch: Patio, Covered
- Exterior features: Private Yard, Rain Gutters
- Pool features: None
- Fencing: Back Yard,Fenced,Privacy,Wood
Lot
- Size: 9,147 Square Feet
- Features: Back Yard, Interior Lot, Lawn, Landscaped, Subdivision, Few Trees
- Residential vegetation: Grassed
Details
- Parcel number: R138700801201
Construction
Type & style
- Home type: SingleFamily
- Architectural style: Traditional,Detached
- Property subtype: Single Family Residence
Materials
- Brick, Frame
- Foundation: Slab
- Roof: Composition
Condition
- Year built: 1984
Utilities & green energy
- Sewer: Public Sewer
- Water: Public
- Utilities for property: Electricity Available, Natural Gas Available, Phone Available, Sewer Available, Water Available, Cable Available
Community & HOA
Community
- Features: Playground, Park, Sidewalks, Trails/Paths, Curbs
- Security: Smoke Detector(s)
- Subdivision: Pitman Creek North - Sec 3
HOA
- Has HOA: Yes
- HOA fee: $50 annually
- HOA name: Pitman Creek North
- HOA phone: 214-997-3298
Location
- Region: Plano
Financial & listing details
- Tax assessed value: $452,424
- Annual tax amount: $7,565
- Date on market: 7/28/2023
- Cumulative days on market: 118 days
- Listing terms: Cash,Conventional,FHA,VA Loan
- Exclusions: Seller will leave RING doorbell, ADT Alarm system, Front Door digital lock
- Electric utility on property: Yes
Price history
| Date | Event | Price |
|---|---|---|
| 10/23/2023 | Sold | -- |
Source: NTREIS #20324484 Report a problem | ||
| 9/28/2023 | Pending sale | $415,000$218/sqft |
Source: NTREIS #20324484 Report a problem | ||
| 9/16/2023 | Contingent | $415,000$218/sqft |
Source: NTREIS #20324484 Report a problem | ||
| 9/11/2023 | Price change | $415,000-4.6%$218/sqft |
Source: NTREIS #20324484 Report a problem | ||
| 8/28/2023 | Listed for sale | $434,900$228/sqft |
Source: NTREIS #20324484 Report a problem | ||
| 8/24/2023 | Contingent | $434,900$228/sqft |
Source: NTREIS #20324484 Report a problem | ||
| 8/22/2023 | Listed for sale | $434,900$228/sqft |
Source: NTREIS #20324484 Report a problem | ||
| 8/20/2023 | Contingent | $434,900$228/sqft |
Source: NTREIS #20324484 Report a problem | ||
| 7/28/2023 | Listed for sale | $434,9000%$228/sqft |
Source: NTREIS #20324484 Report a problem | ||
| 7/19/2023 | Listing removed | -- |
Source: NTREIS #20324484 Report a problem | ||
| 6/15/2023 | Price change | $435,000-3.3%$228/sqft |
Source: NTREIS #20324484 Report a problem | ||
| 6/12/2023 | Listed for sale | $450,000$236/sqft |
Source: NTREIS #20324484 Report a problem | ||
| 6/6/2023 | Contingent | $450,000$236/sqft |
Source: NTREIS #20324484 Report a problem | ||
| 5/11/2023 | Listed for sale | $450,000+42.9%$236/sqft |
Source: NTREIS #20324484 Report a problem | ||
| 6/8/2020 | Listing removed | $314,900$165/sqft |
Source: 3:16 Team Realty LLC #14293107 Report a problem | ||
| 5/30/2020 | Pending sale | $314,900$165/sqft |
Source: 3:16 Team Realty LLC #14293107 Report a problem | ||
| 4/19/2020 | Price change | $314,900-1.3%$165/sqft |
Source: 3:16 Team Realty LLC #14293107 Report a problem | ||
| 3/12/2020 | Listed for sale | $319,000$167/sqft |
Source: 3:16 Team Realty LLC #14293107 Report a problem | ||
| 11/11/2019 | Listing removed | $319,000$167/sqft |
Source: 3:16 Team Realty LLC #14171015 Report a problem | ||
| 10/11/2019 | Price change | $319,000-1.8%$167/sqft |
Source: 3:16 Team Realty LLC #14171015 Report a problem | ||
| 8/31/2019 | Listed for sale | $325,000+18.2%$170/sqft |
Source: 3:16 Team Realty LLC #14171015 Report a problem | ||
| 5/15/2017 | Sold | -- |
Source: Agent Provided Report a problem | ||
| 4/18/2017 | Pending sale | $275,000$144/sqft |
Source: Keller Williams - Dallas Preston Road #13572163 Report a problem | ||
| 4/12/2017 | Listed for sale | $275,000$144/sqft |
Source: Keller Williams Realty DPR #13572163 Report a problem | ||
Public tax history
| Year | Property taxes | Tax assessment |
|---|---|---|
| 2026 | -- | $452,424 +6.7% |
| 2025 | $5,314 -9.6% | $424,000 -3% |
| 2024 | $5,881 -25.1% | $437,249 -3.9% |
| 2023 | $7,855 +3.8% | $455,088 +15% |
| 2022 | $7,565 +17.1% | $395,846 +23.5% |
| 2021 | $6,461 +5.5% | $320,418 +5.9% |
| 2020 | $6,127 +11.1% | $302,482 +0.4% |
| 2019 | $5,517 -6.1% | $301,309 -0.6% |
| 2018 | $5,879 +42.5% | $302,997 +24.4% |
| 2017 | $4,127 | $243,583 +8% |
| 2016 | $4,127 +3.5% | $225,499 +12.6% |
| 2015 | $3,988 | $200,212 +13.1% |
| 2014 | $3,988 | $176,948 +6.7% |
| 2013 | -- | $165,761 +0.7% |
| 2012 | -- | $164,666 -1% |
| 2011 | -- | $166,274 -1.5% |
| 2010 | -- | $168,783 +3.2% |
| 2009 | -- | $163,472 -0.9% |
| 2008 | -- | $164,944 +2.9% |
| 2007 | -- | $160,343 +1.5% |
| 2006 | -- | $157,983 -0.2% |
| 2005 | -- | $158,370 +1.2% |
| 2003 | -- | $156,517 +3.4% |
| 2002 | -- | $151,382 +5.8% |
| 2001 | -- | $143,079 +3% |
| 2000 | -- | $138,879 |
Find assessor info on the county website
Neighborhood: Pitman Creek
Nearby homes
- $448,0003 bd2 ba2.1k sqft1816 Huron Trl, Plano, TX 75075Off Market
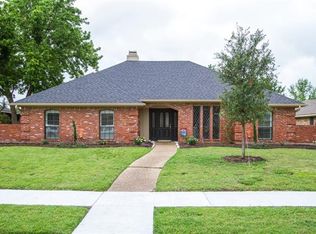
- $473,4004 bd3 ba2.5k sqft1808 Huron Trl, Plano, TX 75075Off Market
- $480,2003 bd2 ba1.9k sqft1813 Geneva Ln, Plano, TX 75075Off Market
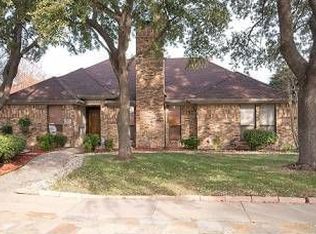
- $545,7004 bd3 ba2.5k sqft1820 Huron Trl, Plano, TX 75075Off Market

- $389,3003 bd2 ba1.8k sqft1817 Geneva Ln, Plano, TX 75075Off Market
- $440,1003 bd2 ba2.2k sqft1804 Huron Trl, Plano, TX 75075Off Market
- $2,4903 bd2 ba2k sqft1809 Geneva Ln, Plano, TX 75075For Rent
- $454,4004 bd3 ba2.4k sqft1813 Huron Trl, Plano, TX 75075Off Market
Nearby schools
GreatSchools rating
- 3/10Sigler Elementary SchoolGrades: PK-5Distance: 0.8 mi
- 7/10Wilson Middle SchoolGrades: 6-8Distance: 0.9 mi
- 7/10Vines High SchoolGrades: 9-10Distance: 1 mi
Schools provided by the listing agent
- Elementary: Sigler
- Middle: Wilson
- High: Vines
- District: Plano ISD
Source: NTREIS. This data may not be complete. We recommend contacting the local school district to confirm school assignments for this home.
Get a cash offer in 3 minutes
Find out how much your home could sell for in as little as 3 minutes with a no-obligation cash offer.
Estimated market value
$427,600
Get a cash offer in 3 minutes
Find out how much your home could sell for in as little as 3 minutes with a no-obligation cash offer.
Estimated market value
$427,600
- Texas
- Collin County
- Plano
- 75075
- Pitman Creek
- 1812 Huron Trl
