Welcome to 1812 Innsbrook Drive, a charming single-story home nestled in Modesto, CA. This inviting property has been lovingly maintained by its original owners and offers a seamless blend of comfort and modern updates. With three bedrooms and two bathrooms, this 1,426 square foot residence is perfect for those seeking a cozy yet spacious living environment. Step inside to discover a bright and airy interior, freshly painted in a crisp white that enhances the natural light streaming through updated vinyl dual pane windows. The kitchen and bathrooms were thoughtfully updated in November 2025, bringing a contemporary touch to the home. Enjoy the elegance of newer luxury vinyl plank flooring that flows throughout the living spaces, creating a warm and welcoming atmosphere. Practical updates include an asphalt shingle roof and newer HVAC system, ensuring peace of mind for years to come. The property sits on a generous 7,400 square foot lot, providing ample outdoor space for relaxation or entertaining. Convenience is key with a stainless fridge and washer/dryer included, making your move-in process a breeze. Located with ease of access to shopping and freeways, and backing up to an elementary school, this home embodies the essence of location and accessibility. Whether you're starting a new chapter or simplifying your lifestyle, this property offers the perfect balance of comfort and convenience. Schedule a showing to experience it in person.
Closed
$450,000
1812 Innsbrook Dr, Modesto, CA 95350
3beds
1,426sqft
Single Family Residence
Built in 1986
7,400 Square Feet Lot
$452,300 Zestimate®
$316/sqft
$2,298 Estimated rent
Home value
$452,300
$430,000 - $475,000
$2,298/mo
Zestimate® history
Owner options
List your home for rent
$2,298/mo
Rent Zestimate®
Find your next renter with Zillow Rental Manager. Plus, with online applications, you can quickly screen prospective tenants – for free.
$2,298/mo
Rent Zestimate®
Refinance and save
$2,969/mo
Est. payment
Refinancing to a lower rate could help reduce your monthly payments and save thousands over the life of the loan.
$2,969/mo
Est. payment
Explore your selling options
Work with a Zillow partner agent
Leverage their expertise and Zillow's premium Showcase listings to get your home seen by more buyers.
Get startedList with your own agent
Get your home in front of millions of buyers by listing it on Zillow.
Learn how to do itSell it yourself
Take full control of how buyers see your home on Zillow by listing For Sale by Owner (FSBO).
List your homeWhat's special
Asphalt shingle roofBright and airy interior
Zillow last checked:
Listing updated:
Listed by:
Karen Gustafson DRE #01470546 209-968-7653,
RealtyLab
Bought with:
Mario Barajas, DRE #02268738
PMZ Real Estate
Source: MetroList Services of CA,MLS#: 226083119Originating MLS: MetroList Services, Inc.
Facts & features
Interior
Bedrooms & bathrooms
- Bedrooms: 3
- Bathrooms: 2
- Full bathrooms: 2
Rooms
- Room types: Dining Room, Kitchen, Living Room
Primary bedroom
- Features: Ground Floor, Walk-In Closet
Primary bathroom
- Features: Stone, Low-Flow Shower(s)
Dining room
- Features: Formal Area
Kitchen
- Features: Pantry Cabinet, Stone Counters
Heating
- Central
Cooling
- Ceiling Fan(s), Central Air
Appliances
- Included: Free-Standing Refrigerator, Dishwasher, Disposal, Plumbed For Ice Maker, Self Cleaning Oven, ENERGY STAR Qualified Appliances, Free-Standing Electric Range, Dryer, Washer
- Laundry: Gas Dryer Hookup, Ground Floor, Other, Inside Room
Features
- Flooring: Luxury Vinyl Plank
- Number of fireplaces: 1
- Fireplace features: Brick, Living Room, Gas Starter
Interior area
- Total structure area: 0
- Total interior livable area: 1,426 sqft
Property
Parking
- Total spaces: 4
- Parking features: Attached, Garage Faces Front, Uncovered Parking Spaces 2+, Level Driveway/Sidewalks
- Attached garage spaces: 2
- Uncovered spaces: 2
Accessibility
- Accessibility features: Shower(s), Grab Bars
Features
- Levels: One
- Stories: 1
- Fencing: Back Yard,Chain Link,Wood
Lot
- Size: 7,400 Square Feet
- Features: Sprinklers In Front, Curb(s)/Gutter(s), Shape Regular, Street Lights
- Topography: Level,Level
Details
- Parcel number: 054051048000
- Zoning: R1
- Special conditions: Trust
Construction
Type & style
- Home type: SingleFamily
- Architectural style: Traditional
- Property subtype: Single Family Residence
Materials
- Brick, Stucco, Wood
- Foundation: Concrete, Slab
- Roof: Shingle,Composition
Condition
- Year built: 1986
Utilities & green energy
- Electric: 220 Volts in Laundry
- Sewer: Public Sewer
- Water: Public, Meter on Site
- Utilities for property: Cable Available, Public, DSL Available, Sewer In & Connected, Internet Available, Natural Gas Available
Community & HOA
Community
- Subdivision: Olympic Village
Location
- Region: Modesto
Financial & listing details
- Price per square foot: $316/sqft
- Tax assessed value: $172,225
- Price range: $450K - $450K
- Date on market: 9/20/2026
- Road surface type: Paved
Price history
| Date | Event | Price |
|---|---|---|
| 8/28/2026 | Sold | $450,000$316/sqft |
Source: MetroList Services of CA #226083119 Report a problem | ||
| 8/5/2026 | Pending sale | $450,000$316/sqft |
Source: MetroList Services of CA #226083119 Report a problem | ||
| 7/31/2026 | Listed for sale | $450,000$316/sqft |
Source: MetroList Services of CA #226083119 Report a problem | ||
Public tax history
| Year | Property taxes | Tax assessment |
|---|---|---|
| 2026 | -- | $172,225 +2% |
| 2025 | $1,866 +3.8% | $168,849 +2% |
| 2024 | $1,798 +1.9% | $165,539 +2% |
| 2023 | $1,764 +2.9% | $162,295 +2% |
| 2022 | $1,714 +5.9% | $159,113 +2% |
| 2021 | $1,619 +1.4% | $155,994 +1% |
| 2020 | $1,597 +1.3% | $154,395 +2% |
| 2019 | $1,576 +1.3% | $151,369 +2% |
| 2018 | $1,556 +2.5% | $148,402 +2% |
| 2017 | $1,518 +2.8% | $145,493 +2% |
| 2016 | $1,476 +2.1% | $142,641 +1.5% |
| 2015 | $1,446 | $140,500 +2% |
| 2014 | $1,446 | $137,749 +7.6% |
| 2012 | -- | $128,000 -2.9% |
| 2011 | -- | $131,805 +0.8% |
| 2010 | -- | $130,821 -0.2% |
| 2009 | -- | $131,131 +2% |
| 2008 | -- | $128,561 +2% |
| 2007 | -- | $126,041 +2% |
| 2006 | -- | $123,570 +2% |
| 2005 | -- | $121,148 +2% |
| 2004 | $1,178 +1.6% | $118,774 +1.9% |
| 2003 | $1,159 | $116,598 +2% |
| 2002 | -- | $114,312 +2% |
| 2001 | $1,116 +0.5% | $112,071 +2% |
| 2000 | $1,111 | $109,874 |
Find assessor info on the county website
Neighborhood: 95350
Nearby homes
- $495,4004 bd2 ba1.7k sqft1808 Innsbrook Dr, Modesto, CA 95350Off Market
- $518,4821 bd1 ba400 sqft1816 Innsbrook Dr, Modesto, CA 95350Off Market
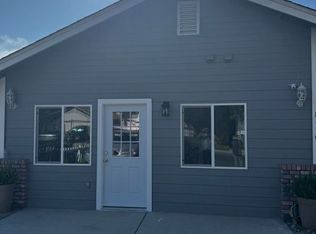
- $459,1003 bd2 ba1.2k sqft1820 Innsbrook Dr, Modesto, CA 95350Off Market
- $439,4003 bd2 ba1.2k sqft1804 Innsbrook Dr, Modesto, CA 95350Off Market
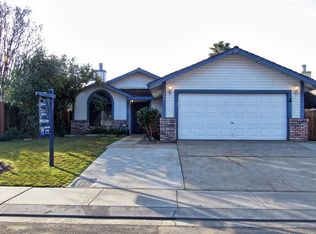
- $429,0003 bd2 ba1.2k sqft3345 Janet Dr, Modesto, CA 95350Off Market
- $474,5003 bd2 ba1.6k sqft1824 Innsbrook Dr, Modesto, CA 95350Off Market
- $442,9003 bd2 ba1.3k sqft3349 Janet Dr, Modesto, CA 95350Off Market
- $427,2003 bd2 ba1.2k sqft1817 Innsbrook Dr, Modesto, CA 95350Off Market
Nearby schools
GreatSchools rating
- 4/10George Eisenhut Elementary SchoolGrades: K-6Distance: 0.1 mi
- 4/10Prescott Junior High SchoolGrades: 7-8Distance: 0.6 mi
- 4/10Grace M. Davis High SchoolGrades: 9-12Distance: 0.9 mi
Get a cash offer in 3 minutes
Find out how much your home could sell for in as little as 3 minutes with a no-obligation cash offer.
Estimated market value
$452,300
Get a cash offer in 3 minutes
Find out how much your home could sell for in as little as 3 minutes with a no-obligation cash offer.
Estimated market value
$452,300
- California
- Stanislaus County
- Modesto
- 95350
- 1812 Innsbrook Dr
