5 BEDROOMS! 2 KITCHENS! SERENE BACKYARD WITH A SPARKLING 18x36 POOL! This versatile home offers two distinct living levels—ideal for multi-generational living, guests, or anyone seeking flexible space options. Step outside to a truly breathtaking setting. Enjoy the view from the upper covered deck overlooking a stunning backyard - 9-foot-deep pool and lush landscaping - your own, private nature retreat in town. Upstairs: 3BA/1BA, kitchen, living and dining areas, oak hardwood floors, access to the covered deck. Downstairs: 2BR/1BA, full kitchen, living and dining areas, laundry room, private entrance, tiled floors, and direct access to the patio and pool. Fenced backyard perfect for relaxing, entertaining, and pets. Two storage sheds. Quiet street and no HOA. Convenient location, a short drive to FSU campus.
Under contract
$365,000
1812 Ivan Dr, Tallahassee, FL 32303
5beds
2,172sqft
Single Family Residence
Built in 1965
0.25 Acres Lot
$354,800 Zestimate®
$168/sqft
$-- HOA
What's special
Private entranceLaundry roomTwo distinct living levelsOak hardwood floorsTwo storage shedsLush landscaping
- 96 days |
- 957 |
- 63 |
Zillow last checked:
Listing updated:
Listed by:
Lena Seiler 850-559-4549,
Hill Spooner & Elliott Inc
Source: TBR,MLS#: 398182
Facts & features
Interior
Bedrooms & bathrooms
- Bedrooms: 5
- Bathrooms: 2
- Full bathrooms: 2
Rooms
- Room types: Utility Room
Primary bedroom
- Dimensions: 14x11
Bedroom 2
- Dimensions: 13x10
Bedroom 3
- Dimensions: 15x11
Bedroom 4
- Dimensions: 12x11
Bedroom 5
- Dimensions: 11x9
Dining room
- Dimensions: 12x10
Family room
- Dimensions: -
Kitchen
- Dimensions: 11x10
Living room
- Dimensions: 13x12
Heating
- Central, Electric
Cooling
- Central Air, Electric
Appliances
- Included: Dryer, Dishwasher, Disposal, Microwave, Oven, Range, Refrigerator, Washer
Features
- Flooring: Hardwood, Tile
- Has fireplace: No
Interior area
- Total structure area: 2,172
- Total interior livable area: 2,172 sqft
Property
Parking
- Parking features: Driveway
- Has uncovered spaces: Yes
Features
- Levels: Multi/Split
- Patio & porch: Covered, Deck, Porch
- Exterior features: Fully Fenced
- Has private pool: Yes
- Pool features: In Ground, Liner, Vinyl
- Fencing: Fenced
- Has view: Yes
- View description: None
Lot
- Size: 0.25 Acres
Details
- Parcel number: 212270E0060
- Special conditions: Standard
Construction
Type & style
- Home type: SingleFamily
- Architectural style: Split Level,Traditional
- Property subtype: Single Family Residence
Materials
- Foundation: Slab
Condition
- Year built: 1965
Community & HOA
Community
- Features: Curbs, Gutter(s)
- Subdivision: SCENIC HEIGHTS
Location
- Region: Tallahassee
Financial & listing details
- Price per square foot: $168/sqft
- Tax assessed value: $240,443
- Annual tax amount: $2,017
- Date on market: 4/4/2026
- Cumulative days on market: 109 days
- Listing terms: Conventional,FHA
Estimated market value
$354,800
$337,000 - $373,000
$3,059/mo
Price history
| Date | Event | Price |
|---|---|---|
| 7/18/2026 | Contingent | $365,000$168/sqft |
Source:  TBR #398182 Report a problem TBR #398182 Report a problem | ||
| 4/16/2026 | Listed for sale | $365,000$168/sqft |
Source: TBR #398182 Report a problem | ||
| 12/1/2025 | Listing removed | $365,000$168/sqft |
Source: TBR #387467 Report a problem | ||
| 9/8/2025 | Price change | $365,000-5.2%$168/sqft |
Source: TBR #387467 Report a problem | ||
| 7/19/2025 | Listed for sale | $385,000$177/sqft |
Source: TBR #387467 Report a problem | ||
| 7/9/2025 | Contingent | $385,000$177/sqft |
Source: TBR #387467 Report a problem | ||
| 6/17/2025 | Listed for sale | $385,000+256.5%$177/sqft |
Source: TBR #387467 Report a problem | ||
| 4/14/1997 | Sold | $108,000+30.9%$50/sqft |
Source: Public Record Report a problem | ||
| 10/8/1996 | Sold | $82,500$38/sqft |
Source: Public Record Report a problem | ||
Public tax history
| Year | Property taxes | Tax assessment |
|---|---|---|
| 2025 | $2,017 +3.4% | $148,573 +2.9% |
| 2024 | $1,950 +3.7% | $144,386 +3% |
| 2023 | $1,882 +7.3% | $140,181 +3% |
| 2022 | $1,754 +1.8% | $136,098 +3% |
| 2021 | $1,723 +3.3% | $132,134 +1.4% |
| 2020 | $1,668 +2.1% | $130,310 +2.3% |
| 2019 | $1,633 | $127,380 +1.9% |
| 2018 | $1,633 +1.7% | $125,005 +2.1% |
| 2017 | $1,606 +4% | $122,434 +2.1% |
| 2016 | $1,543 | $119,916 +0.7% |
| 2015 | $1,543 | $119,082 +0.8% |
| 2014 | $1,543 | $118,137 +1.5% |
| 2013 | -- | $116,391 +1.7% |
| 2012 | -- | $114,445 +3% |
| 2011 | -- | $111,112 +1.5% |
| 2010 | -- | $109,470 +4% |
| 2009 | -- | $105,307 +0.1% |
| 2008 | -- | $105,202 -29.1% |
| 2007 | -- | $148,371 +3.8% |
| 2006 | -- | $142,878 +27.7% |
| 2005 | -- | $111,924 |
| 2004 | -- | $111,924 +9.6% |
| 2003 | -- | $102,157 +11.4% |
| 2002 | -- | $91,738 +3.6% |
| 2001 | -- | $88,550 |
| 2000 | $1,308 | $88,550 |
Find assessor info on the county website
Monthly payment
Est. payment
Payment breakdown
Explore the cost of this home by adjusting the details. Changes won't be saved.Climate risks
Neighborhood: 32303
Nearby schools
GreatSchools rating
- 5/10Astoria Park Elementary SchoolGrades: PK-5Distance: 0.7 mi
- 2/10Griffin Middle SchoolGrades: 6-8Distance: 1.9 mi
- 2/10Amos P. Godby High SchoolGrades: 9-12Distance: 0.7 mi
Schools provided by the listing agent
- Elementary: ASTORIA PARK
- Middle: GRIFFIN
- High: GODBY
Source: TBR. This data may not be complete. We recommend contacting the local school district to confirm school assignments for this home.
- $234,6003 bd2 ba1.4k sqft1810 Ivan Dr, Tallahassee, FL 32303Off Market
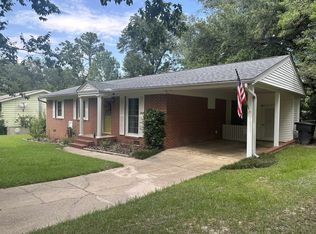
- $279,5003 bd3 ba1.8k sqft1814 Ivan Dr, Tallahassee, FL 32303Off Market

- $267,7004 bd2 ba1.4k sqft1815 Medart Dr, Tallahassee, FL 32303Off Market

- $267,1003 bd2 ba1.2k sqft1813 Ivan Dr, Tallahassee, FL 32303Off Market

- $289,5004 bd2 ba1.8k sqft1816 Ivan Dr, Tallahassee, FL 32303Off Market
- $271,1003 bd2 ba1.7k sqft1817 Medart Dr, Tallahassee, FL 32303Off Market
- $231,100-- bd-- ba1.4k sqft1815 Ivan Dr, Tallahassee, FL 32303Off Market
- $205,0003 bd2 ba1.3k sqft1811 Medart Dr, Tallahassee, FL 32303Sold
A local agent can set up tours, give advice and negotiate with sellers.
A local lender can help you make sure your offer is ready when you are.
Similar homes
- $339,0003 bd2 ba2.3k sqft1923 Sharon Rd, Tallahassee, FL 32303For Sale
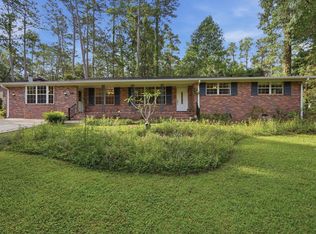 MLS ID #400902, Ross Kozloski, Kozloski Realty, LLC. TBR
 - $372,0005 bd3 ba2.1k sqft2407 Miranda Ave, Tallahassee, FL 32304For Sale By Owner

- $390,0004 bd2 ba2.1k sqft1953 Setting Sun Trl, Tallahassee, FL 32303For Sale
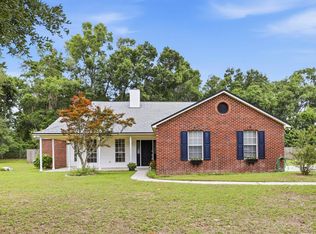 MLS ID #401064, Kenley B Stringer, Keller Williams Town & Country. TBR
 - $365,0003 bd3 ba2.7k sqft2502 Elliott St, Tallahassee, FL 32304For Sale
 MLS ID #401979, Barbara Dickson, Re/Max Professionals Realty. TBR
 - $295,0004 bd2 ba1.7k sqft1830 Myrick Rd, Tallahassee, FL 32303For SaleMLS ID #401362, Kelly H Vinson, Keller Williams Town & Country. TBR
- $325,0003 bd2 ba2.2k sqft2103 Great Oak Dr, Tallahassee, FL 32303For SaleMLS ID #400888, Cindy Cooper, Coldwell Banker Hartung. TBR
- $315,0003 bd3 ba1.8k sqft2309 Delgado Dr, Tallahassee, FL 32304For SaleMLS ID #401884, Karen M Green, Capital City Real Estate Group. TBR
- $370,0004 bd2 ba1.6k sqft402 E Palmer Ave, Tallahassee, FL 32301For SaleMLS ID #402030, Karen M Green, Capital City Real Estate Group. TBR
- $325,0003 bd2 ba1.4k sqft1522 Kessel Dr, Tallahassee, FL 32308For SaleMLS ID #402728, Lindsay D Pearson, Pearson Realty Inc.. TBR
- $269,9004 bd2 ba1.4k sqft2696 Faringdon Dr, Tallahassee, FL 32303For SaleMLS ID #401748, Kyle Footman, Coldwell Banker Hartung. TBR
- $295,0003 bd2 ba1.5k sqft640 Voncile Ave, Tallahassee, FL 32303For SaleMLS ID #400238, Lena Seiler, Hill Spooner & Elliott Inc. TBR
- $220,0003 bd2 ba1.2k sqft2006 Sheridan Rd, Tallahassee, FL 32303For SaleMLS ID #400889, Jeffry Wood, Keller Williams Town & Country. TBR
- $260,0003 bd2 ba1.1k sqft3104 Ellonford Pl, Tallahassee, FL 32303For SaleMLS ID #402395, Brad L Johnson, Big Fish Real Estate Services. TBR
- $300,0003 bd2 ba1.5k sqft2520 Clara Kee Blvd, Tallahassee, FL 32303For SaleMLS ID #402269, Phillip Kelly, Passage Real Estate. TBR
- $260,0003 bd2 ba1.8k sqft1829 Wales Dr, Tallahassee, FL 32303For SaleMLS ID #401476, Ron Rice, Xcellence. TBR
- $339,0003 bd2 ba2k sqft1409 Claude Pichard Dr, Tallahassee, FL 32308For SaleMLS ID #401021, Caroline Tharpe Weiss LLC, Coldwell Banker Hartung. TBR
- $382,0004 bd3 ba1.6k sqft2017 Ted Hines Dr, Tallahassee, FL 32308For SaleMLS ID #400612, Jessica A Lowe-Minor, Superior Realty Group LLC. TBR
- $425,0005 bd3 ba1.5k sqft209 Edwards St, Tallahassee, FL 32304For SaleMLS ID #371963, Jacob S Leoni, Volare Real Estate Company. TBR
- $365,0003 bd2 ba1.9k sqft3708 Randall St, Tallahassee, FL 32309For SaleMLS ID #400251, Chelsey N Hough, Keller Williams Town & Country. TBR
- $365,0004 bd3 ba2.2k sqft1381 Yearling Trl, Tallahassee, FL 32317For SaleMLS ID #394933, Marie Tran, Armor Realty, Inc. TBR
