Skip main navigation
Closed
  • $250,000

    1812 Karen St, Wynne, AR 72396

    3beds
    1,855sqft
    Single Family Residence
    Built in 1998
    0.41 Acres Lot
    $258,700 Zestimate®
    $135/sqft
    $1,911 Estimated rent

    Home value

    $258,700

    Estimated sales range

    Not available

    $1,911/mo

    Zestimate® history
    Loading
    Loading...

    Owner options

    List your home for rent

    $1,911/mo

    Rent Zestimate®

    Find your next renter with Zillow Rental Manager. Plus, with online applications, you can quickly screen prospective tenants – for free.

    Learn more

    $1,911/mo

    Rent Zestimate®

    Refinance and save

    $1,572/mo

    Est. payment

    Refinancing to a lower rate could help reduce your monthly payments and save thousands over the life of the loan.

    See today's rates

    $1,572/mo

    Est. payment

    Explore your selling options

    Work with a Zillow partner agent

    Leverage their expertise and Zillow's premium Showcase listings to get your home seen by more buyers.

    Get started

    List with your own agent

    Get your home in front of millions of buyers by listing it on Zillow.

    Learn how to do it

    Sell it yourself

    Take full control of how buyers see your home on Zillow by listing For Sale by Owner (FSBO).

    List your home

    What's special

    Jack-n-jill bathroomLots of cabinet spaceWalk-in closetsWalk-in showerWalk-in closet with built-insSplit floor planSpacious bedrooms
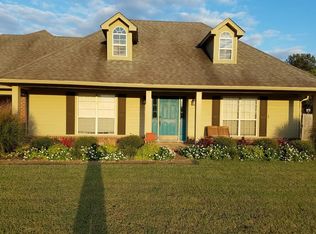
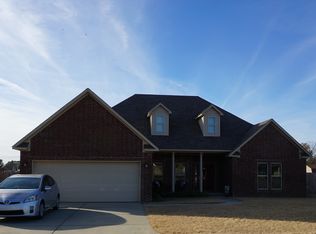
    Relax on your screen porch in your new house located on a large corner lot close to schools and shopping! This new listing has so much to offer including including but not limited to spacious bedrooms, beautiful walnut engineered hardwood flooring, a tastefully remodeled primary bathroom and established landscaping. The split floor plan offers privacy for the primary bedroom which has a bay window and room for a sitting area. The updated primary bath features a wonderful walk-in shower, marble countertops on the vanity and walk-in closet with built-ins.. The kitchen has lots of cabinet space plus a pantry and the laundry room also has cabinets. Cork flooring is in the kitchen, breakfast room and laundry room. There is a half bath in the hall and a Jack-n-Jill bathroom and walk-in closets between the 2 guest bedrooms. The screened porch on the back of the house is an added bonus. The HVAC was installed in 2024. The heat and water heater are gas, and there is a gas line in family room behind TV in case a Buyer wants to add a fireplace.

    Zillow last checked:

    Listing updated:

    Listed by:

    Brenda Smith 870-588-5394,

    Cross County Realty

    Bought with:

    Brenda Smith, AR

    Cross County Realty

    Source: CARMLS,MLS#: 25002064MLS Logo

    Facts & features

    Interior

    Bedrooms & bathrooms
    • Bedrooms: 3
    • Bathrooms: 3
    • Full bathrooms: 2
    • 1/2 bathrooms: 1
    Dining room
    • Features: Separate Dining Room, Separate Breakfast Rm
    Heating
    • Natural Gas
    Cooling
    • Electric
    Appliances
    • Included: Free-Standing Range, Microwave, Dishwasher, Disposal
    • Laundry: Washer Hookup, Electric Dryer Hookup
    Features
    • Walk-in Shower, 3 Bedrooms Same Level
    • Flooring: Carpet, Wood, Tile
    • Has fireplace: No
    • Fireplace features: None
    Interior area
    • Total structure area: 1,855
    • Total interior livable area: 1,855 sqft

    Property

    Parking
    • Total spaces: 2
    • Parking features: Garage, Two Car
    • Has garage: Yes
    Features
    • Levels: One
    • Stories: 1
    • Patio & porch: Screened
    Lot
    • Size: 0.41 Acres
    • Dimensions: 113 x 157
    • Features: Level, Corner Lot
    Details
    • Parcel number: 90001525010

    Construction

    Type & style
    • Home type: SingleFamily
    • Architectural style: Traditional
    • Property subtype: Single Family Residence
    Materials
    • Brick
    • Foundation: Slab
    • Roof: Shingle
    Condition
    • New construction: No
    • Year built: 1998

    Utilities & green energy

    • Sewer: Public Sewer
    • Water: Public

    Community & neighborhood

    Location
    • Region: Wynne
    • Subdivision: WALLACE ELDRIDGE ADDITION

    HOA & financial

    HOA
    • Has HOA: No

    Other

    Other facts
    • Listing terms: VA Loan,FHA,Conventional,USDA Loan
    • Road surface type: Paved

    Price history

    DateEventPrice
    4/8/2025Sold$250,000-7.4%$135/sqft
    Source: CARMLS #25002064 Report a problem
    3/3/2025Pending sale$270,000$146/sqft
    Source: CARMLS #25002064 Report a problem
    1/16/2025Listed for sale$270,000+106.1%$146/sqft
    Source: CARMLS #25002064 Report a problem
    3/26/1998Sold$131,000$71/sqft
    Source: Agent Provided Report a problem

    Public tax history

    YearProperty taxesTax assessment
    2025$939 -3.7%$31,353 +5%
    2024$975 -7.4%$29,860
    2023$1,053 -4.5%$29,860
    2022$1,103 $29,860
    2021$1,103 $29,860 -14.1%
    2020$1,103 $34,750 +16.4%
    2019$1,103 -2.2%$29,860
    2018$1,128 $29,860
    2017$1,128 $29,860
    2016$1,128 $29,860
    2015$1,128 -3.8%$29,860 -3%
    2014$1,173 $30,770
    2013$1,173 $30,770
    2012$1,173 -2.6%$30,770
    2011$1,204 $30,770
    2010$1,204 +4.5%$30,770 +3.5%
    2009$1,152 $29,739
    2008$1,152 $29,739

    Find assessor info on the county website

    Neighborhood: 72396

    Nearby schools

    GreatSchools rating
    Schools provided by the listing agent
    • Elementary: Wynne
    • Middle: Wynne
    • High: Wynne

    Source: CARMLS. This data may not be complete. We recommend contacting the local school district to confirm school assignments for this home.

    Get pre-qualified for a loan
    At Zillow Home Loans, we can pre-qualify you in as little as 5 minutes with no impact to your credit score.

    An equal housing lender. NMLS #10287.