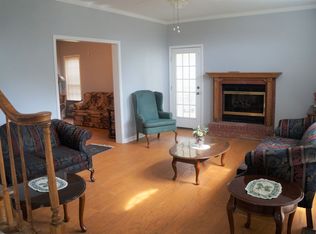
Rare opportunity to own a home of this caliber in Kennett! Huge home with tons of space! This home features 5 bedrooms and 3 1/2 bathrooms. The primary bedroom is located on the main level with a large walk-in closet and a full bathroom. The full bathroom has a beautiful shower! There are 2 more bedrooms on the main level with a convenient jack and jill bathroom! The first living space has tons of space! The second living space has a wet bar and would be perfect for entertaining. LOTS of space to have guests over. There is a formal dining room right off the kitchen. This kitchen is stunning. Tons of cabinet and countertop space. State of the art appliances and a gas stove. There is room for an additional dining space. Upstairs you will find tons of storage and a lot of space with an oversized bonus room. The upstairs holds 2 large bedrooms and a full bathroom. Outside you will find a large lot sitting at nearly an acre. 3 car garage! Circle drive! Huge driveway! This place must see!
Closed
Listed by: Century 21 Semo Realtors • Jackson Henfling • Contact: 901-692-7718
Bought with: Century 21 Semo Realtors
Price Unknown
1812 Katelyn St, Kennett, MO 63857
5beds
5,220sqft
Single Family Residence
Built in 1993
0.71 Acres Lot
$323,900 Zestimate®
$--/sqft
$2,979 Estimated rent
Home value
$323,900
Estimated sales range
Not available
$2,979/mo
Zestimate® history
Owner options
List your home for rent
$2,979/mo
Rent Zestimate®
Find your next renter with Zillow Rental Manager. Plus, with online applications, you can quickly screen prospective tenants – for free.
$2,979/mo
Rent Zestimate®
Refinance and save
Refinancing to a lower rate could help reduce your monthly payments and save thousands over the life of the loan.
Explore your selling options
Work with a Zillow partner agent
Leverage their expertise and Zillow's premium Showcase listings to get your home seen by more buyers.
Get startedList with your own agent
Get your home in front of millions of buyers by listing it on Zillow.
Learn how to do itSell it yourself
Take full control of how buyers see your home on Zillow by listing For Sale by Owner (FSBO).
List your homeWhat's special
Zillow last checked:
Listing updated:
Listed by:
Jackson Henfling 901-692-7718,
Century 21 Semo Realtors
Bought with:
Melissa D Weatherwax, 2022004116
Century 21 Semo Realtors
Source: MARIS,MLS#: 24076271 Originating MLS: Bootheel Regional Board of REALTORS
Originating MLS: Bootheel Regional Board of REALTORSFacts & features
Interior
Bedrooms & bathrooms
- Bedrooms: 5
- Bathrooms: 4
- Full bathrooms: 3
- 1/2 bathrooms: 1
- Main level bathrooms: 3
- Main level bedrooms: 3
Heating
- Forced Air, Electric
Cooling
- Wall/Window Unit(s), Ceiling Fan(s), Central Air, Electric
Appliances
- Included: Tankless Water Heater, Dishwasher, Disposal, Dryer, Gas Cooktop, Ice Maker, Microwave, Refrigerator
- Laundry: Main Level
Features
- Kitchen/Dining Room Combo, Separate Dining, Bar
- Flooring: Carpet
- Doors: Pocket Door(s)
- Has basement: No
- Has fireplace: No
Interior area
- Total structure area: 5,220
- Total interior livable area: 5,220 sqft
- Finished area above ground: 5,220
Property
Parking
- Total spaces: 3
- Parking features: RV Access/Parking, Attached, Garage, Circular Driveway
- Attached garage spaces: 3
- Has uncovered spaces: Yes
Features
- Levels: Two
Lot
- Size: 0.71 Acres
- Dimensions: 195 x 160
Details
- Additional structures: Clubhouse
- Parcel number: 129030000000004043000
- Special conditions: Standard
Construction
Type & style
- Home type: SingleFamily
- Architectural style: Other
- Property subtype: Single Family Residence
Materials
- Brick
- Foundation: Slab
Condition
- Year built: 1993
Utilities & green energy
- Sewer: Public Sewer
- Water: Public
Community & HOA
Community
- Subdivision: Miles Richardson 2nd
Location
- Region: Kennett
Financial & listing details
- Tax assessed value: $317,670
- Annual tax amount: $3,177
- Date on market: 12/16/2024
- Cumulative days on market: 36 days
- Listing terms: Cash,Conventional,FHA,USDA Loan,VA Loan
- Ownership: Owner by Contract
Price history
| Date | Event | Price |
|---|---|---|
| 2/7/2025 | Sold | -- |
Source:  MARIS #24076271 Report a problem MARIS #24076271 Report a problem | ||
| 1/21/2025 | Pending sale | $375,000$72/sqft |
Source: MARIS #24076271 Report a problem | ||
| 12/16/2024 | Listed for sale | $375,000-5.1%$72/sqft |
Source: MARIS #24076271 Report a problem | ||
| 9/17/2024 | Listing removed | $395,000$76/sqft |
Source: MARIS #24026193 Report a problem | ||
| 8/22/2024 | Price change | $395,000-3.4%$76/sqft |
Source: MARIS #24026193 Report a problem | ||
| 7/18/2024 | Price change | $409,000-3.8%$78/sqft |
Source: MARIS #24026193 Report a problem | ||
| 4/30/2024 | Listed for sale | $425,000$81/sqft |
Source: MARIS #24026193 Report a problem | ||
Public tax history
| Year | Property taxes | Tax assessment |
|---|---|---|
| 2025 | -- | $60,360 +9.6% |
| 2024 | $3,203 +0.8% | $55,080 +0.1% |
| 2023 | $3,177 +0.4% | $55,040 |
| 2022 | $3,165 +0.5% | $55,040 |
| 2021 | $3,150 +0% | $55,040 +29.9% |
| 2020 | $3,150 | $42,380 |
| 2019 | -- | $42,380 |
| 2018 | -- | $42,380 |
| 2017 | -- | $42,380 +779.3% |
| 2016 | -- | $4,820 -88.6% |
| 2015 | -- | $42,380 |
| 2014 | -- | $42,380 |
| 2013 | -- | $42,380 |
| 2011 | -- | $42,380 |
Find assessor info on the county website
Neighborhood: 63857
Nearby homes
- $289,3003 bd3 ba2.9k sqft1817 W Mallori Cir, Kennett, MO 63857Off Market
- $3,000-- bd-- ba-- sqftMallori Cir, Kennett, MO 63857Off Market

- $24,4501.44 AcresMallori Cir, Kennett, MO 63857Off Market
- $1301,060 Square FeetMallori Cir, Kennett, MO 63857Off Market
- $1301,060 Square FeetMallori Cir, Kennett, MO 63857Off Market
- $3901,095 Square FeetMallori Cir, Kennett, MO 63857Off Market
- $1301,060 Square FeetMallori Cir, Kennett, MO 63857Off Market
- $307,900-- bd-- ba3.3k sqft1808 Katelyn St, Kennett, MO 63857Off Market
Nearby schools
GreatSchools rating
- NAH. Byron Masterson Elementary SchoolGrades: K-2Distance: 0.8 mi
- 3/10Kennett Middle SchoolGrades: 6-8Distance: 2.2 mi
- 2/10Kennett High SchoolGrades: 9-12Distance: 3 mi
Schools provided by the listing agent
- Elementary: Masterson/South Elem.
- Middle: Kennett Middle
- High: Kennett High
Source: MARIS. This data may not be complete. We recommend contacting the local school district to confirm school assignments for this home.
- Missouri
- Dunklin County
- Kennett
- 63857
- 1812 Katelyn St
Nearby cities
Nearby zip codes
Other Kennett Topics
