Welcome to this gorgeous 2 story home, perfectly situated in the desirable Trails at Brittany subdivision! This spacious house is adorned with newer hardwood floors, fresh carpet on the main level, and a second floor grand two-story foyer. A beautiful flex room is well positioned on your left as you enter that can be used as an office or bedroom, featuring built-in shelving and cabinetry. As you enter the right of the entry, you see the formal dining room. The kitchen is a chef's dream with an abundance of counter space and storage, a large custom island by Plum Grove Mills, and space for a table. The kitchen features quartz countertops, stunning Kitchenaid Architect Series Appliances, a gas stovetop which is vented to the outside, a large walk-in pantry with custom tile flooring & Elfa shelving, and hardwood floors. Off of the kitchen is a well-designed laundry room featuring custom tile flooring and custom cabinets by Plum Grove Mills. Cozy up to the fireplace that boosts a marble tile surround in the living room. Both the living and family rooms offer an abundant amount of light with tons of windows. The family room features custom painted, wood molding and stunning oversized ceiling fan. The powder room provides a professional design with a Custom Plum Grove Mills vanity, hardware, mirror, and fixture. The private first-floor master retreat includes an attached full bath and walk-in closet. Three additional bedrooms and two full baths complete the second floor. The zoned basement is wired for home theater & loaded with possibilities such as a game room and movie room. The basement includes a full bathroom has two staircases which provide access - one off of the garage which is somewhat unique and offers extra convenience after the weekly Costco trip! Enjoy the wrap-around rear deck which provide a full view of the vast yard and three-car garage providing an epoxy flake on the garage floor. New roof in 2021 and a black, aluminum fence installed in 2022. This home is a must see!
Closed
$675,000
1812 Kensington Knoll Dr, Champaign, IL 61822
4beds
3,722sqft
Single Family Residence
Built in 1999
0.62 Acres Lot
$736,000 Zestimate®
$181/sqft
$4,499 Estimated rent
Home value
$736,000
$699,000 - $773,000
$4,499/mo
Zestimate® history
Owner options
List your home for rent
$4,499/mo
Rent Zestimate®
Find your next renter with Zillow Rental Manager. Plus, with online applications, you can quickly screen prospective tenants – for free.
$4,499/mo
Rent Zestimate®
Refinance and save
$5,137/mo
Est. payment
Refinancing to a lower rate could help reduce your monthly payments and save thousands over the life of the loan.
$5,137/mo
Est. payment
Explore your selling options
Work with a Zillow partner agent
Leverage their expertise and Zillow's premium Showcase listings to get your home seen by more buyers.
Get startedList with your own agent
Get your home in front of millions of buyers by listing it on Zillow.
Learn how to do itSell it yourself
Take full control of how buyers see your home on Zillow by listing For Sale by Owner (FSBO).
List your homeWhat's special
Hardwood floorsWood moldingCustom cabinetsCustom paintedSpacious houseNewer hardwood floorsWalk-in closet
Zillow last checked:
Listing updated:
Listed by:
Shannon Collins 217-493-3776,
Green Street Realty
Bought with:
Jennifer McClellan
KELLER WILLIAMS-TREC
Source: MRED as distributed by MLS GRID,MLS#: 11852097
Facts & features
Interior
Bedrooms & bathrooms
- Bedrooms: 4
- Bathrooms: 5
- Full bathrooms: 4
- 1/2 bathrooms: 1
Rooms
- Room types: Workshop, Recreation Room, Bonus Room, Storage, Breakfast Room, Office
Primary bedroom
- Features: Flooring (Carpet), Bathroom (Full, Double Sink, Whirlpool & Sep Shwr)
- Level: Main
- Area: 285 Square Feet
- Dimensions: 15X19
Bedroom 2
- Features: Flooring (Carpet)
- Level: Second
- Area: 176 Square Feet
- Dimensions: 16X11
Bedroom 3
- Features: Flooring (Carpet)
- Level: Second
- Area: 192 Square Feet
- Dimensions: 16X12
Bedroom 4
- Features: Flooring (Carpet)
- Level: Second
- Area: 286 Square Feet
- Dimensions: 26X11
Bonus room
- Level: Basement
- Area: 169 Square Feet
- Dimensions: 13X13
Breakfast room
- Features: Flooring (Hardwood)
- Level: Main
- Area: 120 Square Feet
- Dimensions: 15X8
Dining room
- Features: Flooring (Carpet)
- Level: Main
- Area: 238 Square Feet
- Dimensions: 14X17
Family room
- Features: Flooring (Hardwood)
- Level: Main
- Area: 238 Square Feet
- Dimensions: 17X14
Kitchen
- Features: Kitchen (Eating Area-Table Space), Flooring (Hardwood)
- Level: Main
- Area: 322 Square Feet
- Dimensions: 23X14
Laundry
- Features: Flooring (Ceramic Tile)
- Level: Main
- Area: 70 Square Feet
- Dimensions: 7X10
Living room
- Features: Flooring (Hardwood)
- Level: Main
- Area: 600 Square Feet
- Dimensions: 25X24
Office
- Features: Flooring (Carpet)
- Level: Main
- Area: 285 Square Feet
- Dimensions: 15X19
Recreation room
- Features: Flooring (Carpet)
- Level: Basement
- Area: 931 Square Feet
- Dimensions: 49X19
Storage
- Features: Flooring (Other)
- Level: Basement
- Area: 828 Square Feet
- Dimensions: 23X36
Other
- Features: Flooring (Carpet)
- Level: Basement
- Area: 437 Square Feet
- Dimensions: 19X23
Heating
- Natural Gas
Cooling
- Central Air
Appliances
- Included: Microwave, Dishwasher, Refrigerator, Washer, Dryer, Disposal, Cooktop, Oven, Range Hood
- Laundry: Main Level, In Unit, Sink
Features
- Cathedral Ceiling(s), 1st Floor Bedroom, 1st Floor Full Bath, Walk-In Closet(s), Separate Dining Room
- Flooring: Hardwood
- Basement: Partially Finished,Full
- Number of fireplaces: 1
- Fireplace features: Gas Log, Family Room
Interior area
- Total structure area: 6,190
- Total interior livable area: 3,722 sqft
- Finished area below ground: 1,787
Property
Parking
- Total spaces: 3
- Parking features: Concrete, Garage Door Opener, On Site, Garage Owned, Attached, Garage
- Attached garage spaces: 3
- Has uncovered spaces: Yes
Accessibility
- Accessibility features: No Disability Access
Features
- Stories: 2
- Patio & porch: Deck
- Fencing: Fenced
Lot
- Size: 0.62 Acres
- Dimensions: 73.25 X 257.51 X 197.13 X 183.35
- Features: Cul-De-Sac, Mature Trees
Details
- Parcel number: 032020227038
- Special conditions: None
- Other equipment: Central Vacuum, Sprinkler-Lawn
Construction
Type & style
- Home type: SingleFamily
- Property subtype: Single Family Residence
Materials
- Brick, Cedar
- Foundation: Concrete Perimeter
- Roof: Asphalt
Condition
- New construction: No
- Year built: 1999
Utilities & green energy
- Sewer: Public Sewer
- Water: Public
Community & HOA
Community
- Features: Sidewalks
- Subdivision: Trails At Brittany
HOA
- Has HOA: Yes
- Services included: Other
- HOA fee: $250 annually
Location
- Region: Champaign
Financial & listing details
- Price per square foot: $181/sqft
- Tax assessed value: $511,170
- Annual tax amount: $13,124
- Date on market: 8/15/2023
- Listing terms: Conventional
- Ownership: Fee Simple
Price history
| Date | Event | Price |
|---|---|---|
| 10/19/2023 | Sold | $675,000$181/sqft |
Source:  MRED as distributed by MLS GRID #11852097 Report a problem MRED as distributed by MLS GRID #11852097 Report a problem | ||
| 8/20/2023 | Contingent | $675,000$181/sqft |
Source: MRED as distributed by MLS GRID #11852097 Report a problem | ||
| 8/15/2023 | Listed for sale | $675,000+56.1%$181/sqft |
Source: MRED as distributed by MLS GRID #11852097 Report a problem | ||
| 9/24/2020 | Sold | $432,500-8.9%$116/sqft |
Source: MRED as distributed by MLS GRID #10664203 Report a problem | ||
| 8/14/2020 | Pending sale | $475,000$128/sqft |
Source: Compass #10664203 Report a problem | ||
| 7/21/2020 | Price change | $475,000-5%$128/sqft |
Source: Compass #10664203 Report a problem | ||
| 3/11/2020 | Listed for sale | $500,000+5.3%$134/sqft |
Source: Compass #10664203 Report a problem | ||
| 10/17/2019 | Listing removed | $474,999$128/sqft |
Source: Holdren & Associates Inc. #10249357 Report a problem | ||
| 8/23/2019 | Price change | $474,999-3%$128/sqft |
Source: Holdren & Associates Inc. #10249357 Report a problem | ||
| 7/17/2019 | Price change | $489,900-1.8%$132/sqft |
Source: Holdren & Associates Inc. #10249357 Report a problem | ||
| 6/12/2019 | Price change | $499,000-4%$134/sqft |
Source: Holdren & Associates Inc. #10249357 Report a problem | ||
| 6/3/2019 | Price change | $519,900+4.2%$140/sqft |
Source: Holdren & Associates Inc. #10249357 Report a problem | ||
| 6/2/2019 | Price change | $499,000-4%$134/sqft |
Source: Holdren & Associates Inc. #10249357 Report a problem | ||
| 1/15/2019 | Price change | $519,900-1%$140/sqft |
Source: Holdren & Associates Inc. #10249357 Report a problem | ||
| 7/27/2018 | Price change | $525,000-2.6%$141/sqft |
Source: Holdren & Associates Inc. #10032778 Report a problem | ||
| 5/2/2018 | Listed for sale | $539,000$145/sqft |
Source: Holdren & Associates Inc. #09898732 Report a problem | ||
Public tax history
| Year | Property taxes | Tax assessment |
|---|---|---|
| 2024 | $14,506 +5.1% | $170,390 +8.3% |
| 2023 | $13,809 +5.2% | $157,330 +7.2% |
| 2022 | $13,125 +2.4% | $146,760 +1.8% |
| 2021 | $12,815 -20.5% | $144,170 -17% |
| 2020 | $16,128 | $173,700 +1.7% |
| 2019 | -- | $170,800 |
| 2018 | -- | $170,800 +2.1% |
| 2017 | $14,784 +9.1% | $167,320 |
| 2016 | $13,551 | $167,320 |
| 2015 | $13,551 -1.7% | $167,320 |
| 2014 | $13,780 +0.9% | $167,320 |
| 2013 | $13,660 +0.1% | $167,320 |
| 2012 | $13,647 +4.1% | $167,320 -3.5% |
| 2011 | $13,107 +1.5% | $173,390 -1.6% |
| 2010 | $12,919 | $176,210 -2.1% |
| 2009 | -- | $179,980 -13.2% |
| 2008 | -- | $207,240 +4.7% |
| 2007 | $14,734 +1.1% | $198,030 -0.8% |
| 2006 | $14,568 +12.1% | $199,600 +10.9% |
| 2005 | $12,991 +35.8% | $179,920 +2.3% |
| 2004 | $9,564 +3.6% | $175,870 +7.1% |
| 2003 | $9,230 +0.9% | $164,180 +1.6% |
| 2002 | $9,151 +3.7% | $161,590 +3.5% |
| 2001 | $8,823 +3.2% | $156,130 +3.6% |
| 2000 | $8,551 | $150,700 |
Find assessor info on the county website
Neighborhood: 61822
Nearby homes
- $696,5004 bd4 ba2.8k sqft1814 Kensington Knoll Dr, Champaign, IL 61822Off Market
- $1,078,1005 bd5 ba4.3k sqft1810 Kensington Knoll Dr, Champaign, IL 61822Off Market
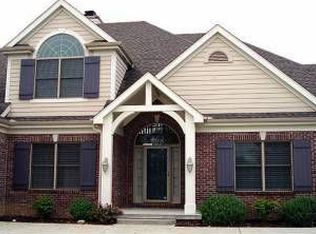
- $608,800-- bd-- ba-- sqft1816 Kensington Knoll Dr, Champaign, IL 61822Off Market
- $691,2004 bd5 ba3.2k sqft1808 Kensington Knoll Dr, Champaign, IL 61822Off Market
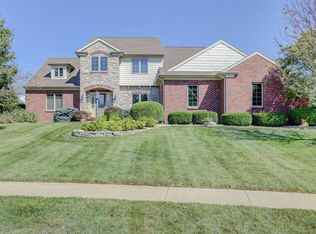
- $997,1005 bd5 ba7.4k sqft1811 Kensington Knoll Dr, Champaign, IL 61822Off Market
- $427,900-- bd-- ba-- sqft1905 Porterfield Dr, Champaign, IL 61822Off Market
- $730,0004 bd4 ba3.4k sqft4011 Pinecrest Dr, Champaign, IL 61822Sold
- $554,500-- bd-- ba-- sqft4012 Golf Creek Dr, Champaign, IL 61822Off Market
Nearby schools
GreatSchools rating
- 5/10Kenwood Elementary SchoolGrades: K-5Distance: 1.4 mi
- 6/10Jefferson Middle SchoolGrades: 6-8Distance: 1.8 mi
- 5/10Centennial High SchoolGrades: 9-12Distance: 1.9 mi
Schools provided by the listing agent
- High: Centennial High School
- District: 4
Source: MRED as distributed by MLS GRID. This data may not be complete. We recommend contacting the local school district to confirm school assignments for this home.


Get pre-qualified for a loan
At Zillow Home Loans, we can pre-qualify you in as little as 5 minutes with no impact to your credit score.An equal housing lender. NMLS #10287.
Sell for more on Zillow
Get a Zillow Showcase℠ listing at no additional cost and you could sell for .
$736,000
2% more
+$14,720
With Zillow Showcase(estimated)
$750,720
- Illinois
- Champaign County
- Champaign
- 61822
- 1812 Kensington Knoll Dr
Nearby cities
Nearby zip codes
Other Champaign Topics
