Skip main navigation
Sold for $314,450
  • $314,450

    1812 Kipling Dr, Salisbury, MD 21801

    5beds
    2,548sqft
    Single Family Residence
    Built in 1968
    0.84 Acres Lot
    $365,200 Zestimate®
    $123/sqft
    $2,662 Estimated rent

    Home value

    $365,200

    $343,000 - $391,000

    $2,662/mo

    Zestimate® history
    Loading
    Loading...

    Owner options

    List your home for rent

    $2,662/mo

    Rent Zestimate®

    Find your next renter with Zillow Rental Manager. Plus, with online applications, you can quickly screen prospective tenants – for free.

    Learn more

    $2,662/mo

    Rent Zestimate®

    Refinance and save

    $1,884/mo

    Est. payment

    Refinancing to a lower rate could help reduce your monthly payments and save thousands over the life of the loan.

    See today's rates

    $1,884/mo

    Est. payment

    Explore your selling options

    Work with a Zillow partner agent

    Leverage their expertise and Zillow's premium Showcase listings to get your home seen by more buyers.

    Get started

    List with your own agent

    Get your home in front of millions of buyers by listing it on Zillow.

    Learn how to do it

    Sell it yourself

    Take full control of how buyers see your home on Zillow by listing For Sale by Owner (FSBO).

    List your home

    What's special

    Waterfront propertyGas fireplaceScreened porchOpen deckFormal dining roomWalk in closetHardwood floors
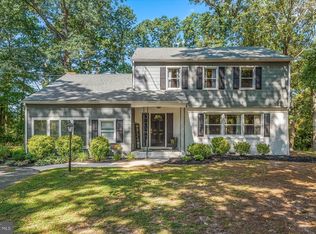
    **Cat will likely hide but please do not let it outside**WOW! Situated on almost an acre of level, waterfront property this one has it all! Walk out your door and launch a kayak in your backyard and roam for miles exploring the wilderness of the beautiful Wicomico River. Enjoy the ease of a first floor owners suite with hardwood floors and a walk in closet. In addition to the primary suite, upstairs are 3 large bedrooms and a Jack and Jill bathroom-beautiful hardwood floors throughout. Large living room with fireplace(as is), hardwood floors leading you to the formal dining room and a lovely family room addition with gas fireplace looking out to the water. Screened porch and open deck to enjoy the lovely sounds of nature. Garage was converted to additional living space and had a full bath that is now being used as a laundry area but still has a partial bathroom. This area could easily be converted to a completely separate living area as it has its own entrance as well. I have counted this as the fifth bedroom but great for an office/den too!! Excuse the mess in there as it is the staging area for the move!

    Zillow last checked:

    Listing updated:

    Listed by:

    Linda Perry 301-785-0453,

    Long & Foster Real Estate, Inc.

    Bought with:

    Aubrey Campbell, 5005561

    Keller Williams Realty Delmarva

    Source: Bright MLS,MLS#: MDWC2010272MLS Logo

    Facts & features

    Interior

    Bedrooms & bathrooms
    • Bedrooms: 5
    • Bathrooms: 4
    • Full bathrooms: 2
    • 1/2 bathrooms: 2
    • Main level bathrooms: 2
    • Main level bedrooms: 2
    Basement
    • Area: 0
    Heating
    • Forced Air, Natural Gas
    Cooling
    • Central Air, Electric
    Appliances
    • Included: Dishwasher, Dryer, Exhaust Fan, Microwave, Cooktop, Washer, Refrigerator, Water Treat System, Electric Water Heater
    • Laundry: Main Level
    Features
    • Ceiling Fan(s), Butlers Pantry, Crown Molding, Entry Level Bedroom, Family Room Off Kitchen, Formal/Separate Dining Room, Floor Plan - Traditional, Kitchen - Country, Kitchen Island, Pantry, Primary Bath(s), Bathroom - Tub Shower, Walk-In Closet(s), Other
    • Flooring: Hardwood, Carpet, Tile/Brick, Wood
    • Windows: Window Treatments
    • Has basement: No
    • Number of fireplaces: 2
    • Fireplace features: Equipment, Gas/Propane
    Interior area
    • Total structure area: 2,548
    • Total interior livable area: 2,548 sqft
    • Finished area above ground: 2,548
    • Finished area below ground: 0

    Property

    Parking
    • Total spaces: 12
    • Parking features: Circular Driveway, Private, Detached Carport, Driveway, Off Street
    • Carport spaces: 2
    • Uncovered spaces: 10
    Accessibility
    • Accessibility features: Accessible Entrance
    Features
    • Levels: Two
    • Stories: 2
    • Patio & porch: Deck, Porch, Screened
    • Exterior features: Lighting
    • Pool features: None
    • Has view: Yes
    • View description: Pond
    • Has water view: Yes
    • Water view: Pond
    • Waterfront features: Boat/Launch Ramp, Canoe/Kayak, Private Access, Pond
    • Body of water: Johnson Pond
    • Frontage length: Water Frontage Ft: 50
    Lot
    • Size: 0.84 Acres
    Details
    • Additional structures: Above Grade, Below Grade
    • Parcel number: 2309003282
    • Zoning: R20
    • Special conditions: Standard

    Construction

    Type & style
    • Home type: SingleFamily
    • Architectural style: Colonial
    • Property subtype: Single Family Residence
    Materials
    • Stick Built, Shingle Siding
    • Foundation: Slab
    Condition
    • Excellent
    • New construction: No
    • Year built: 1968

    Utilities & green energy

    • Sewer: Private Septic Tank
    • Water: Well, Conditioner

    Community & neighborhood

    Location
    • Region: Salisbury
    • Subdivision: Poets Colony

    Other

    Other facts
    • Listing agreement: Exclusive Right To Sell
    • Ownership: Fee Simple

    Price history

    DateEventPrice
    9/6/2023Sold$314,450-3.2%$123/sqft
    Source: Bright MLS #MDWC2010272 Report a problem
    8/5/2023Contingent$325,000$128/sqft
    Source: Bright MLS #MDWC2010272 Report a problem
    7/31/2023Listed for sale$325,000+71.1%$128/sqft
    Source: Bright MLS #MDWC2010272 Report a problem
    1/29/2004Sold$189,900$75/sqft
    Source: Public Record Report a problem

    Public tax history

    YearProperty taxesTax assessment
    2025$2,007 +13.3%$211,200 +14.3%
    2024$1,771 +12.2%$184,700 +16.8%
    2023$1,578 -0.9%$158,200
    2022$1,592 -0.8%$158,200 +2.6%
    2021$1,605 +1.3%$154,200 +1.3%
    2020$1,584 -0.6%$152,200
    2019$1,593 -0.5%$152,200
    2018$1,601 -24.1%$152,200 -21.8%
    2017$2,108 +5.4%$194,700 +2.4%
    2016$1,999 $190,167 +2.4%
    2015$1,999 $185,633 +2.5%
    2014$1,999 $181,100
    2013-- $181,100
    2012-- $181,100 -19.7%
    2011-- $225,460 +5.6%
    2010-- $213,602 +5.9%
    2009-- $201,746 +6.2%
    2008-- $189,890 +9.1%
    2007-- $173,976 +10.1%
    2006-- $158,063 +11.2%
    2005-- $142,150
    2004-- $142,150
    2003-- $142,150 -0.4%
    2002-- $142,740 +0.5%
    2001-- $141,986

    Find assessor info on the county website

    Neighborhood: 21801

    Nearby schools

    GreatSchools rating
    Schools provided by the listing agent
    • District: Wicomico County Public Schools

    Source: Bright MLS. This data may not be complete. We recommend contacting the local school district to confirm school assignments for this home.

    Get a cash offer in 3 minutes
    Find out how much your home could sell for in as little as 3 minutes with a no-obligation cash offer.
    Estimated market value
    $365,200
    Get a cash offer in 3 minutes
    Find out how much your home could sell for in as little as 3 minutes with a no-obligation cash offer.
    Estimated market value
    $365,200