Charming 1973 Single Story Home completed with Modern Upgrades and Pool. 4BR + 3Bath + 2Car + 2-3 Living Areas. Step into this beautifully completely remodelled gem located in one of the most desirable neighbourhoods in Plano. Nestled on a spacious lot, this 2,697sf home flows beautifully for entertaining, living and with flexibility with multiple rooms depending to tailor to your needs. Formal dining is staged as a dedicated office area. 4th Bedroom can serve as a media-game room, or a 3rd living area, or a MIL quarters. The formal dining is staged as dedicated office. The sunroom can also be used as a playroom, or a reading area, or an art studio. The diffused natural light in this home is amazing. Open concept in the kitchen, family and dining area. Contemporary kitchen with designer countertops and stylish backsplash, light fixtures and water fixture. The large island provides additional prep and seating space. Family room has woodturning fireplace for cold nights. Separate dedicated spacious Utility Room. The Primary Suite includes separate vanities and dressing areas. Oversized updated master bath shower with barn door seamless glass door. This meticulously renovated home combines timeless architecture with modern comforts. HOA Amenities: Park, Club House, Tennis Courts, Playground and more! Located near shopping and great schools. Very close to major thoroughfares to get around the City efficiently. Don't miss this incredible opportunity to own a piece of modernised 1970's charm! See supplements for list of updated upgrades.
Sold
Price Unknown
1812 Lake Hill Ln, Plano, TX 75023
4beds
2,697sqft
Single Family Residence
Built in 1973
10,018 Square Feet Lot
$628,100 Zestimate®
$--/sqft
$3,223 Estimated rent
Home value
$628,100
$590,000 - $666,000
$3,223/mo
Zestimate® history
Owner options
List your home for rent
$3,223/mo
Rent Zestimate®
Find your next renter with Zillow Rental Manager. Plus, with online applications, you can quickly screen prospective tenants – for free.
$3,223/mo
Rent Zestimate®
Refinance and save
$600/mo
Est. payment
Refinancing to a lower rate could help reduce your monthly payments and save thousands over the life of the loan.
$600/mo
Est. payment
Explore your selling options
Work with a Zillow partner agent
Leverage their expertise and Zillow's premium Showcase listings to get your home seen by more buyers.
Get startedList with your own agent
Get your home in front of millions of buyers by listing it on Zillow.
Learn how to do itSell it yourself
Take full control of how buyers see your home on Zillow by listing For Sale by Owner (FSBO).
List your homeWhat's special
Modern upgradesWoodturning fireplaceStylish backsplashSpacious lotDedicated office areaFormal diningUpdated master bath shower
Zillow last checked:
Listing updated:
Listed by:
Paula S Thompson 0629226,
Coldwell Banker Apex, REALTORS 214-237-4500
Bought with:
Amy Clements
Coldwell Banker Apex, REALTORS
Source: NTREIS,MLS#: 21028781
Facts & features
Interior
Bedrooms & bathrooms
- Bedrooms: 4
- Bathrooms: 3
- Full bathrooms: 3
Primary bedroom
- Features: Ceiling Fan(s)
- Level: First
- Dimensions: 17 x 13
Primary bedroom
- Features: Sitting Area in Primary
- Level: First
- Dimensions: 15 x 18
Bedroom
- Level: First
- Dimensions: 12 x 11
Bedroom
- Level: First
- Dimensions: 15 x 12
Primary bathroom
- Features: Built-in Features, Double Vanity, Stone Counters
- Level: First
- Dimensions: 17 x 13
Breakfast room nook
- Features: Built-in Features
- Level: First
- Dimensions: 11 x 10
Dining room
- Level: First
- Dimensions: 14 x 12
Family room
- Features: Ceiling Fan(s), Fireplace
- Level: First
- Dimensions: 28 x 17
Other
- Level: First
- Dimensions: 9 x 6
Other
- Features: Built-in Features, Granite Counters
- Level: First
- Dimensions: 17 x 13
Kitchen
- Features: Kitchen Island, Stone Counters
- Level: First
- Dimensions: 12 x 10
Living room
- Level: First
- Dimensions: 24 x 10
Utility room
- Features: Utility Room
- Level: First
- Dimensions: 6 x 6
Heating
- Central, Electric
Cooling
- Central Air, Ceiling Fan(s), Electric
Appliances
- Included: Double Oven, Dishwasher, Electric Cooktop, Disposal, Microwave
Features
- Wet Bar, Decorative/Designer Lighting Fixtures, High Speed Internet, In-Law Floorplan, Kitchen Island, Multiple Master Suites, Open Floorplan, Cable TV
- Flooring: Laminate, Tile
- Has basement: No
- Number of fireplaces: 1
- Fireplace features: Family Room, Wood Burning
Interior area
- Total interior livable area: 2,697 sqft
Property
Parking
- Total spaces: 2
- Parking features: Alley Access, Door-Single, Garage, Garage Door Opener, Garage Faces Rear
- Attached garage spaces: 2
Features
- Levels: One
- Stories: 1
- Pool features: In Ground, Outdoor Pool, Pool, Pool Sweep
- Has spa: Yes
- Spa features: Hot Tub
- Fencing: Wood
Lot
- Size: 10,018 Square Feet
- Dimensions: 120 x 80
- Features: Interior Lot, Landscaped, Few Trees
Details
- Parcel number: R012900201101
Construction
Type & style
- Home type: SingleFamily
- Architectural style: Traditional,Detached
- Property subtype: Single Family Residence
Materials
- Brick
- Roof: Composition
Condition
- Year built: 1973
Utilities & green energy
- Sewer: Public Sewer
- Water: Public
- Utilities for property: Electricity Available, Sewer Available, Separate Meters, Water Available, Cable Available
Community & HOA
Community
- Security: Smoke Detector(s)
- Subdivision: Country Place - Plano Sec One
HOA
- Has HOA: Yes
- Services included: All Facilities
- HOA fee: $600 annually
- HOA name: Country Place Plano HOA
- HOA phone: 972-985-8855
Location
- Region: Plano
Financial & listing details
- Tax assessed value: $562,372
- Annual tax amount: $6,925
- Date on market: 8/19/2025
- Cumulative days on market: 10 days
- Listing terms: Cash,Conventional
- Electric utility on property: Yes
Price history
| Date | Event | Price |
|---|---|---|
| 9/23/2025 | Listing removed | $649,900$241/sqft |
Source:  Coldwell Banker Apex, Realtors #21028781 Report a problem Coldwell Banker Apex, Realtors #21028781 Report a problem | ||
| 9/18/2025 | Listed for sale | $649,900$241/sqft |
Source: Coldwell Banker Apex, Realtors #21028781 Report a problem | ||
| 9/17/2025 | Sold | -- |
Source: NTREIS #21028781 Report a problem | ||
| 8/29/2025 | Pending sale | $649,900$241/sqft |
Source: Coldwell Banker Apex, Realtors #21028781 Report a problem | ||
| 8/29/2025 | Contingent | $649,900$241/sqft |
Source: NTREIS #21028781 Report a problem | ||
| 8/19/2025 | Listed for sale | $649,900-4.4%$241/sqft |
Source: NTREIS #21028781 Report a problem | ||
| 6/24/2025 | Listing removed | $679,900$252/sqft |
Source: NTREIS #20813056 Report a problem | ||
| 4/25/2025 | Price change | $679,900-1.4%$252/sqft |
Source: NTREIS #20813056 Report a problem | ||
| 3/14/2025 | Price change | $689,900-1.4%$256/sqft |
Source: Coldwell Banker Apex, Realtors #20813056 Report a problem | ||
| 1/24/2025 | Listed for sale | $699,900$260/sqft |
Source: NTREIS #20813056 Report a problem | ||
Public tax history
| Year | Property taxes | Tax assessment |
|---|---|---|
| 2025 | $9,604 +292.8% | $562,372 +27.4% |
| 2024 | $2,445 -3.6% | $441,309 +10% |
| 2023 | $2,536 | $401,190 +10% |
| 2022 | -- | $364,718 +10% |
| 2021 | $4,366 | $331,562 +0.3% |
| 2020 | $4,366 | $330,548 +7.8% |
| 2019 | $4,366 | $306,737 +3.1% |
| 2018 | $4,366 | $297,523 +2.7% |
| 2017 | $4,366 | $289,597 +10.3% |
| 2016 | $4,366 +5.5% | $262,663 +7.5% |
| 2015 | $4,140 | $244,349 +20.2% |
| 2014 | $4,140 | $203,212 +6% |
| 2013 | -- | $191,656 +0.6% |
| 2012 | -- | $190,474 -4.8% |
| 2011 | -- | $200,121 -1.5% |
| 2010 | -- | $203,210 +3.9% |
| 2009 | -- | $195,507 -1.5% |
| 2008 | -- | $198,541 +3.6% |
| 2007 | -- | $191,672 +5.3% |
| 2006 | -- | $182,013 +0.9% |
| 2005 | -- | $180,333 +0.3% |
| 2004 | -- | $179,879 -1.2% |
| 2003 | -- | $182,095 +8.2% |
| 2002 | -- | $168,307 -1.7% |
| 2001 | -- | $171,282 +3.8% |
| 2000 | -- | $165,074 |
Find assessor info on the county website
Neighborhood: Country Place
Nearby homes
- $--4 bd3 ba2.3k sqft1816 Lake Hill Ln, Plano, TX 75023Sold
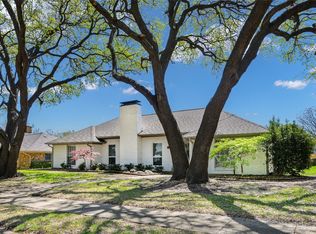
- $533,6003 bd3 ba2.7k sqft1808 Lake Hill Ln, Plano, TX 75023Off Market
- $505,8004 bd3 ba2.3k sqft1813 Treehouse Ln, Plano, TX 75023Off Market
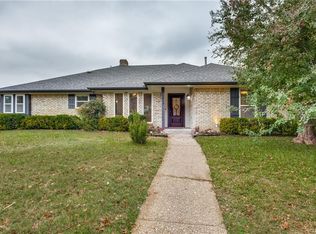
- $675,9004 bd3 ba3.4k sqft1900 Lake Hill Ln, Plano, TX 75023Off Market
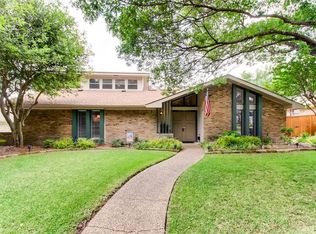
- $480,4004 bd3 ba2.4k sqft1817 Treehouse Ln, Plano, TX 75023Off Market
- $517,3003 bd3 ba2.6k sqft1809 Treehouse Ln, Plano, TX 75023Off Market
- $527,800-- bd3 ba2.5k sqft1804 Lake Hill Ln, Plano, TX 75023Off Market
- $545,500-- bd3 ba2.3k sqft1813 Lake Hill Ln, Plano, TX 75023Off Market
Nearby schools
GreatSchools rating
- 4/10Christie Elementary SchoolGrades: PK-5Distance: 0.4 mi
- 10/10Schimelpfenig Middle SchoolGrades: 6-8Distance: 1.6 mi
- 7/10Plano Senior High SchoolGrades: 11-12Distance: 1.7 mi
Schools provided by the listing agent
- Elementary: Christie
- Middle: Carpenter
- District: Plano ISD
Source: NTREIS. This data may not be complete. We recommend contacting the local school district to confirm school assignments for this home.
Get a cash offer in 3 minutes
Find out how much your home could sell for in as little as 3 minutes with a no-obligation cash offer.
Estimated market value
$628,100
Get a cash offer in 3 minutes
Find out how much your home could sell for in as little as 3 minutes with a no-obligation cash offer.
Estimated market value
$628,100
- Texas
- Collin County
- Plano
- 75023
- Country Place
- 1812 Lake Hill Ln
Nearby cities
Nearby neighborhoods
Nearby zip codes
Other Plano Topics
