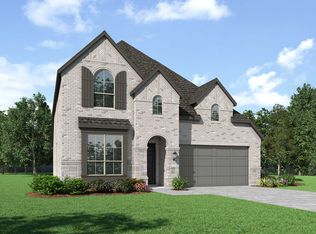
Designer finishesOpen-concept floorplanDramatic foyerTankless hot water heaterLuxury flooringSingle-story homeOversized walk-in closet
Discover exceptional comfort and style in this single-story home ideally located in the sought-after master-planned community of Mantua. Offering 3 bedrooms, 2 full bathrooms, and a private study with 8-foot French doors, an oversized 3-car tandem garage, and covered front porch and patio. The open-concept floorplan welcomes you with a dramatic foyer that flows into a gourmet kitchen featuring a large angled quartz island, chef-inspired 5-burner gas cooktop, specialty cabinetry, convection wall oven, and a walk-in pantry. The living room is anchored by a stone fireplace, creating a warm gathering space. The spacious private owner's retreat offers a large bath with dual quartz vanities, glass-enclosed shower, and oversized walk-in closet. Designer finishes include luxury flooring, soaring 10-foot ceilings, 8-foot doors, Moen fixtures, Kichler lighting, dimmer switches, and tilt to clean windows with blinds throughout. Energy efficiency includes GE appliances, tankless hot water heater, Trane HVAC Fresh-Aire UV-LED purification system. Attic enhancements include aluminum ladder, additional flooring, insulation and lighting. Outside, xeriscaping rain sensors and drip irrigation supports the Zoysia grass in the front and sides, and Bermuda in the huge backyard (56' x 25'). This meticulously maintained home is move-in ready and has transferable warranties. Residents enjoy a golf cart friendly neighborhood, resort-style pool at the Veranda, playgrounds, basketball court, and walking trails. Three minutes from new Van Alstyne HS. Mantua's onsite Elementary School is opening soon. A Kroger strip is in progress at the corner of Rosamond Pkwy and 75.
12 days
|
121
|
5
|
Likely to sell faster than
Zillow last checked:
Listing updated:
Listed by:
Matthew Solimine0645106972-954-4791,
Redfin Corporation972-954-4791
Source: NTREIS,MLS#: 21321963
Facts & features
Interior
Bedrooms & bathrooms
Bedrooms: 3
Bathrooms: 2
Full bathrooms: 2
Primary bedroom
Features: Closet Cabinetry, En Suite Bathroom, Sitting Area in Primary, Walk-In Closet(s)
Level: First
Dimensions: 17 x 12
Bedroom
Level: First
Dimensions: 14 x 12
Bedroom
Features: Ceiling Fan(s)
Level: First
Dimensions: 14 x 12
Primary bathroom
Features: Built-in Features, Dual Sinks, En Suite Bathroom, Garden Tub/Roman Tub, Stone Counters, Sink, Separate Shower
Level: First
Dimensions: 16 x 9
Dining room
Level: First
Dimensions: 15 x 11
Other
Features: Built-in Features, Dual Sinks, Stone Counters
Level: First
Dimensions: 12 x 5
Kitchen
Features: Built-in Features, Kitchen Island, Pantry, Stone Counters, Walk-In Pantry
Level: First
Dimensions: 21 x 15
Laundry
Level: First
Dimensions: 8 x 6
Living room
Features: Ceiling Fan(s), Fireplace
Level: First
Dimensions: 21 x 17
Office
Level: First
Dimensions: 14 x 10
Heating
Central, Fireplace(s), Natural Gas
Cooling
Central Air, Ceiling Fan(s), Electric, Roof Turbine(s)
Appliances
Included: Dishwasher, Electric Oven, Gas Cooktop, Disposal, Microwave, Range, Some Commercial Grade, Tankless Water Heater, Vented Exhaust Fan
Laundry: Dryer Hookup, ElectricDryer Hookup, Laundry in Utility Room
Features
Built-in Features, Decorative/Designer Lighting Fixtures, Eat-in Kitchen, High Speed Internet, Kitchen Island, Open Floorplan, Other, Pantry, Smart Home, Cable TV, Vaulted Ceiling(s), Wired for Data, Natural Woodwork, Walk-In Closet(s), Wired for Sound
Flooring: Luxury Vinyl Plank
Windows: Window Coverings
Has basement: No
Number of fireplaces: 1
Fireplace features: Decorative, Electric, Gas, Gas Log, Living Room
Explore the cost of this home by adjusting the details. Changes won't be saved.
Principal & interest
$1,547
Mortgage insurance
$0
Property taxes
$170
Home insurance
$105
HOA fees
$0
Utilities
Not included
All calculations are estimates and provided by Zillow, Inc. for informational purposes only. Actual amounts may vary.
HOA fees may include property taxes on listings classified as Co-Ops. Contact the listing agent and/or owner for fee details.
Mortgage interest rates are dependent on a number of factors, including credit score, down payment, and repayment length. Interest rate data provided by Zillow Group Marketplace, Inc. as of 1/1/1970 from various mortgage lenders with which we have lead or other similar arrangements; the Estimated Payment is an average of those rates.
See how much you could borrow to make a competitive offer.