Skip main navigation
For sale
  • $699,000

    1812 Lewis Ave, Las Vegas, NV 89101

    5beds
    2,694sqft
    : 
    Loading
    Get pre-qualified
    Multi Family
    Built in 1964
    -- sqft lot
    $659,400 Zestimate®
    $259/sqft
    $-- HOA

    What's special

    Spacious private bbq areaPrivate secure fencingLush landscapingFour remodeled units
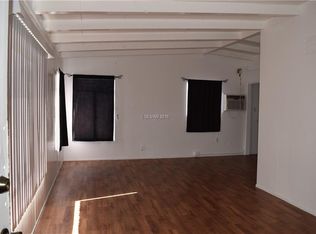
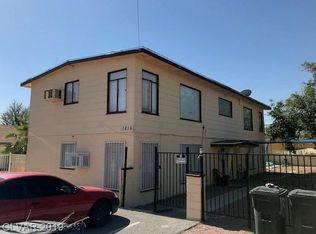
    Discover this exquisitely renovated 4-plex nestled in the vibrant heart of downtown Las Vegas! Boasting a total of +/-2,694 SF, this gem features four remodeled units, including three 1-bed and 1-bath units, and a spacious 2-bed and 1-bath unit, all situated on a generous 6,970 SF lot. Adorned with lush landscaping, private, secure fencing, and a spacious, private BBQ area, this charming 4-plex promises an inviting ambiance. With a stellar 7.66% CAP rate based on current rents, this property offers lucrative, steady cash flow with upside potential. Positioned within walking distance of bustling businesses, trendy shops, and delectable eateries, as well as a short drive to the iconic Freemont Street Experience and the renowned Las Vegas Strip, this exceptional 4-plex presents a stable investment opportunity with upside, and ideal property for an owner looking to reside in one of the beautifully remodeled units. This one will go fast. Email me for more information or to make an offer before it's gone. *Please do not disturb occupants. Showings available upon submitting an offer.
    175 days
    |
    74
    |
    4
    |

    Zillow last checked:

    Listing updated:

    Listed by:

    Marcie Hansen 702-997-0020,

    Regency Realty Investments LLC

    Source: NY State MLS,MLS#: 11635326

    Loading...

      Facts & features

      Interior

      Bedrooms & bathrooms
      • Bedrooms: 5
      • Bathrooms: 4
      • Full bathrooms: 4
      Rooms
      • Room types: Dining Room, First Floor Bathroom, First Floor Master Bedroom, Kitchen, Laundry Room, Living Room, Master Bedroom
      Kitchen
      • Features: Open, Granite Counters
      Heating
      • Electric, Other
      Cooling
      • Wall/Window Unit(s)
      Appliances
      • Included: Dishwasher, Disposal, Refrigerator, Microwave, Oven, Stainless Steel Appliances
      Features
      • Flooring: Stone, Tile
      • Has basement: No
      • Has fireplace: No
      • Furnished: Yes
      Interior area
      • Total structure area: 2,694
      • Total interior livable area: 2,694 sqft
      • Finished area above ground: 2,694

      Property

      Features
      • Stories: 1
      • Patio & porch: Patio
      • Has view: Yes
      • View description: City
      • Frontage length: 0
      Lot
      • Size: 6,970 Square Feet
      • Features: Trees, Near Bus
      Details
      • Parcel number: LV000.0000000004.000
      • Lease amount: $0

      Construction

      Type & style
      • Home type: MultiFamily
      • Architectural style: Bungalow
      • Property subtype: Multi Family
      Materials
      • Frame, Stucco Siding
      • Roof: Asphalt
      Condition
      • New construction: No
      • Year built: 1964
      • Major remodel year: 2020

      Utilities & green energy

      • Electric: Amps(0)
      • Sewer: Municipal
      • Water: Municipal

      Community & HOA

      Community
      • Features: Laundry
      HOA
      • Has HOA: No
      • Amenities included: Gated, Laundry
      Location
      • Region: Las Vegas

      Financial & listing details

      • Price per square foot: $259/sqft
      • Tax assessed value: $203,746
      • Annual tax amount: $1,439
      • Date on market: 1/21/2026
      • Date available: 01/18/2026
      • Listing agreement: Exclusive

        Estimated market value

        $659,400

        $626,000 - $692,000

        $1,396/mo

        Price history

        DateEventPrice
        1/21/2026Listed for sale$699,000+225.1%$259/sqft
        Source: NY State MLS #11635326 Report a problem
        1/14/2005Sold$215,000+65.4%$80/sqft
        Source: Public Record Report a problem
        11/19/1993Sold$130,000$48/sqft
        Source: Public Record Report a problem

        Public tax history

        YearProperty taxesTax assessment
        2026$1,439 -45.1%$71,311 +5.7%
        2025$2,620 -54.3%$67,489 +6.4%
        2024$5,729 +401.1%$63,420 +25.2%
        2023$1,143 +8%$50,665 +9%
        2022$1,059 +7.7%$46,467 +0.7%
        2021$983 -45.2%$46,156 +1.2%
        2020$1,793 +9.5%$45,612 +54.3%
        2019$1,638 -19%$29,552
        2018$2,021 $29,552 +2.3%
        2017$2,021 $28,901 +9.2%
        2016$2,021 -24.2%$26,475 +9.2%
        2015$2,665 $24,234 +3.2%
        2014$2,665 $23,484
        2013-- $23,484 -2.5%
        2012-- $24,082 +0.7%
        2011-- $23,921 -14.6%
        2010-- $28,024 -38.4%
        2009-- $45,530
        2008-- $45,530 -13.4%
        2007-- $52,571 +0.6%
        2006-- $52,279 +22%
        2005-- $42,837 +34%
        2004-- $31,962 +0.1%
        2003-- $31,945 -15%
        2002-- $37,570 +1.1%
        2001-- $37,150
        Find assessor info on the county website

        Monthly payment

        Est. payment

        Payment breakdown

        Explore the cost of this home by adjusting the details. Changes won't be saved.
        All calculations are estimates and provided by Zillow, Inc. for informational purposes only. Actual amounts may vary.
        HOA fees may include property taxes on listings classified as Co-Ops. Contact the listing agent and/or owner for fee details.
        Mortgage interest rates are dependent on a number of factors, including credit score, down payment, and repayment length. Interest rate data provided by Zillow Group Marketplace, Inc. as of 1/1/1970 from various mortgage lenders with which we have lead or other similar arrangements; the Estimated Payment is an average of those rates.
        See how much you could borrow to make a competitive offer.

        Climate risks

        Neighborhood: Downtown East

        Getting around

        86 / 100
        Very Walkable
        50 / 100
        Good Transit
        71 / 100
        Very Bikeable

        Nearby schools

        GreatSchools rating
        Schools provided by the listing agent
        • District: 000000

        Source: NY State MLS. This data may not be complete. We recommend contacting the local school district to confirm school assignments for this home.

        A local agent can set up tours, give advice and negotiate with sellers.

        Browse local experts

        Similar homes