Tucked away in the charming town of Little River, this beautifully maintained townhome feels like one of those places that just works from the moment you walk in. It's spotless, move-in ready, and designed for real life---whether that means quiet mornings at home or having friends over without a second thought. The open living, dining, and kitchen space is the heart of the home, filled with natural light and vaulted ceilings that make everything feel airy and inviting. The kitchen is both stylish and practical, with stainless steel appliances, a gas range, tile backsplash, pantry, and a breakfast counter that naturally becomes the gathering spot---perfect for casual meals, morning coffee, or keeping company while dinner's on the stove. Step outside to your screened-in porch or patio and enjoy a fenced backyard that gives you room to relax, unwind, or personalize your outdoor space. It's an easy place to start the day or wind it down. The split-bedroom layout offers privacy when you want it, with a spacious primary suite featuring cathedral ceilings, a large walk-in closet, and an en-suite bath with dual sinks and a walk-in shower. Two additional bedrooms and a second full bath provide comfortable space for guests, family, or a home office. Throughout the home, you'll find laminate flooring in the main living areas, tile in the baths, custom plantation shutters, ceiling fans, and plenty of storage---including a generous laundry room with washer and dryer already in place. Best of all, exterior maintenance and grounds are handled by the HOA, so your time is truly your own. As a resident of Heather Glen, you'll also enjoy resort-style amenities including a stunning clubhouse with views and a fireplace, pool, fitness center, garden space, dog park, and more. Comfortable, low-maintenance, and set in a vibrant community---this is the kind of home that makes everyday living feel easy.
Sold for $329,900
$329,900
1812 Melville Ct., Little River, SC 29566
3beds
1,422sqft
Townhouse, Single Family Residence
Built in 2021
4,791 Square Feet Lot
$329,700 Zestimate®
$232/sqft
$2,064 Estimated rent
Home value
$329,700
$313,000 - $346,000
$2,064/mo
Zestimate® history
Owner options
List your home for rent
$2,064/mo
Rent Zestimate®
Find your next renter with Zillow Rental Manager. Plus, with online applications, you can quickly screen prospective tenants – for free.
$2,064/mo
Rent Zestimate®
Refinance and save
$2,061/mo
Est. payment
Refinancing to a lower rate could help reduce your monthly payments and save thousands over the life of the loan.
$2,061/mo
Est. payment
Explore your selling options
Work with a Zillow partner agent
Leverage their expertise and Zillow's premium Showcase listings to get your home seen by more buyers.
Get startedList with your own agent
Get your home in front of millions of buyers by listing it on Zillow.
Learn how to do itSell it yourself
Take full control of how buyers see your home on Zillow by listing For Sale by Owner (FSBO).
List your homeWhat's special
Custom plantation shuttersStainless steel appliancesBreakfast counterCathedral ceilingsTile backsplashScreened-in porchGas range
Zillow last checked:
Listing updated:
Listed by:
The Mills Group Team 843-252-0847,
Century 21 Barefoot Realty
Bought with:
Paul E Nunn, 88182
CB Sea Coast Advantage MB
Source: CCAR,MLS#: 2603292 Originating MLS: Coastal Carolinas Association of Realtors
Originating MLS: Coastal Carolinas Association of RealtorsFacts & features
Interior
Bedrooms & bathrooms
- Bedrooms: 3
- Bathrooms: 2
- Full bathrooms: 2
Rooms
- Room types: Foyer, Screened Porch, Utility Room
Primary bedroom
- Features: Main Level Primary, Vaulted Ceiling(s), Walk-In Closet(s)
- Level: First
Primary bathroom
- Features: Dual Sinks, Separate Shower, Vanity
Dining room
- Features: Living/Dining Room, Vaulted Ceiling(s)
Kitchen
- Features: Breakfast Bar, Dishwasher, Kitchen Exhaust Fan, Kitchen Island, Pantry, Stainless Steel Appliances, Solid Surface Counters
Living room
- Features: Ceiling Fan(s), Vaulted Ceiling(s)
Other
- Features: Bedroom on Main Level, Entrance Foyer, Utility Room
Heating
- Central, Electric, Gas
Cooling
- Central Air
Appliances
- Included: Dishwasher, Disposal, Microwave, Range, Refrigerator, Range Hood, Dryer, Washer
- Laundry: Washer Hookup
Features
- Dual Sinks, Main Level Primary, Separate Shower, Vanity, Vaulted Ceiling(s), Walk-In Closet(s), Window Treatments, Breakfast Bar, Bedroom on Main Level, Entrance Foyer, Kitchen Island, Stainless Steel Appliances, Solid Surface Counters
- Flooring: Carpet, Tile, Vinyl
- Windows: Window Treatments
Interior area
- Total structure area: 1,734
- Total interior livable area: 1,422 sqft
Property
Parking
- Total spaces: 4
- Parking features: Attached, Garage, Two Car Garage, Garage Door Opener
- Attached garage spaces: 2
Features
- Levels: One
- Stories: 1
- Patio & porch: Patio, Porch, Screened
- Exterior features: Fence, Sprinkler/Irrigation, Patio
- Pool features: Community, Outdoor Pool
Lot
- Size: 4,791 Square Feet
Details
- Additional parcels included: ,
- Parcel number: 30715010011
- Zoning: MRD 1
- Special conditions: None
Construction
Type & style
- Home type: SingleFamily
- Architectural style: Patio Home
- Property subtype: Townhouse, Single Family Residence
- Attached to another structure: Yes
Materials
- Vinyl Siding
- Foundation: Slab
Condition
- Resale
- Year built: 2021
Utilities & green energy
- Water: Public
- Utilities for property: Cable Available, Electricity Available, Phone Available, Sewer Available, Underground Utilities, Water Available
Community & HOA
Community
- Features: Clubhouse, Golf Carts OK, Recreation Area, Long Term Rental Allowed, Pool
- Security: Smoke Detector(s)
- Subdivision: The Townes at Heather Glen
HOA
- Has HOA: Yes
- Amenities included: Clubhouse, Owner Allowed Golf Cart, Owner Allowed Motorcycle, Pet Restrictions, Tenant Allowed Golf Cart, Tenant Allowed Motorcycle
- Services included: Association Management, Common Areas, Legal/Accounting, Maintenance Grounds, Recreation Facilities, Trash
- HOA fee: $145 monthly
Location
- Region: Little River
Financial & listing details
- Price per square foot: $232/sqft
- Date on market: 2/6/2026
- Listing terms: Cash,Conventional
- Electric utility on property: Yes
Price history
| Date | Event | Price |
|---|---|---|
| 5/18/2026 | Sold | $329,900$232/sqft |
Source:  CCAR #2603292 Report a problem CCAR #2603292 Report a problem | ||
| 4/14/2026 | Contingent | $329,900$232/sqft |
Source: CCAR #2603292 Report a problem | ||
| 3/17/2026 | Price change | $329,900-2.9%$232/sqft |
Source: CCAR #2603292 Report a problem | ||
| 2/6/2026 | Listed for sale | $339,900+4.6%$239/sqft |
Source: CCAR #2603292 Report a problem | ||
| 12/18/2024 | Sold | $325,000-1.2%$229/sqft |
Source: CCAR #2421733 Report a problem | ||
| 11/25/2024 | Contingent | $329,000$231/sqft |
Source: CCAR #2421733 Report a problem | ||
| 9/18/2024 | Listed for sale | $329,000+25.3%$231/sqft |
Source: CCAR #2421733 Report a problem | ||
| 6/14/2021 | Listing removed | -- |
Source:  DR Horton Report a problem DR Horton Report a problem | ||
| 4/13/2021 | Pending sale | $262,570$185/sqft |
Source: DR Horton #2103011 Report a problem | ||
| 4/6/2021 | Price change | $262,570+0.8%$185/sqft |
Source: DR Horton #2103011 Report a problem | ||
| 3/24/2021 | Price change | $260,570+0.8%$183/sqft |
Source: DR Horton Report a problem | ||
| 3/10/2021 | Price change | $258,570+0.4%$182/sqft |
Source: DR Horton Report a problem | ||
| 2/12/2021 | Listed for sale | $257,570$181/sqft |
Source: DR Horton Report a problem | ||
Public tax history
Tax history is unavailable.
Neighborhood: 29566
Nearby homes
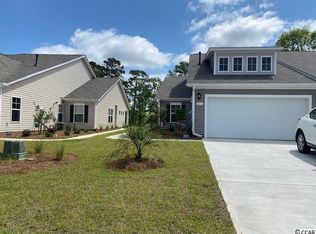
- $297,7003 bd2 ba1.3k sqft1812 Melville Ct LOT 302, Tuscan A Little River, SC 29566Off Market
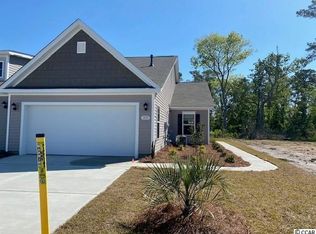
- $287,4003 bd2 ba1.3k sqft1808 Melville Ct LOT 301, Tuscan B Little River, SC 29566Off Market
- $298,7003 bd2 ba1.3k sqft1820 Melville Ct LOT 304, Tuscan A Little River, SC 29566Off Market

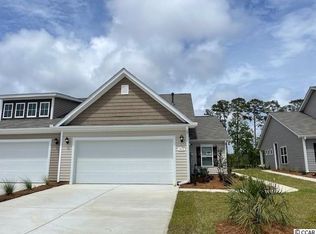
- $298,8003 bd2 ba1.3k sqft1816 Melville Ct LOT 303, Tuscan B Little River, SC 29566Off Market
- $298,9003 bd2 ba1.3k sqft1828 Melville Ct LOT 306, Tuscan A Little River, SC 29566Off Market
- $303,8003 bd2 ba1.3k sqft1804 Melville Ct LOT 293, Tuscan A Little River, SC 29566Off Market
- $299,7003 bd2 ba1.3k sqft1832 Melville Ct LOT 307, Tuscan B Little River, SC 29566Off Market
- $312,6003 bd2 ba1.3k sqft1800 Melville Ct LOT 292, Tuscan B Little River, SC 29566Off Market
Nearby schools
GreatSchools rating
- 7/10Waterway ElementaryGrades: PK-5Distance: 5.1 mi
- 9/10North Myrtle Beach Middle SchoolGrades: 6-8Distance: 4.9 mi
- 6/10North Myrtle Beach High SchoolGrades: 9-12Distance: 4 mi
Schools provided by the listing agent
- Elementary: Waterway Elementary
- Middle: North Myrtle Beach Middle School
- High: North Myrtle Beach High School
Source: CCAR. This data may not be complete. We recommend contacting the local school district to confirm school assignments for this home.


Get pre-qualified for a loan
At Zillow Home Loans, we can pre-qualify you in as little as 5 minutes with no impact to your credit score.An equal housing lender. NMLS #10287.
Sell for more on Zillow
Get a Zillow Showcase℠ listing at no additional cost and you could sell for .
$329,700
2% more
+$6,594
With Zillow Showcase(estimated)
$336,294
- South Carolina
- Horry County
- Little River
- 29566
- 1812 Melville Ct.
Nearby cities
Nearby zip codes
Other Little River Topics
