Welcome to 1812 Merlot Drive, a beautiful top-floor, end-unit condo in the sought-after Bordeaux Lofts at Wagner Farms in Bethlehem Twp! This condo offers a lifestyle of easy, maintenance-free living. Upon entering, you’ll find a welcoming foyer w/ tile floors & a window that brings in natural light. The main level features two nicely sized BRs, including the master w/ a walk-in closet. There is a full bath in the hall w/ a soaking tub & an additional half bath for guests off the living room. A convenient laundry closet is located in the hall near the master bedroom for easy access. The kitchen is well-appointed w/ plenty of cabinet space, an electric range, microwave, & stainless steel dishwasher & refrigerator. The dining rm provides easy access to the large deck, with trees for privacy on both sides & overlooking the peaceful neighborhood. The open-concept living rm features a gas fireplace to keep you cozy on chilly nights & high ceilings that creates an open & spacious feel. The 3rd floor loft has hardwood floors & offers a large open area that can serve multiple purposes or be used as a 3rd BR, complete w/ its own large closet & full bathroom w/ shower. Additional storage space is available in the basement, complete w/ built-in shelving. The community handles lawn care, snow removal & exterior maintenance, making life truly hassle-free. Located just minutes from St. Luke’s Hospital, Routes 33, 22, & 78 this home offers easy access to shopping, dining, & local amenities.
Sold for $287,500
$287,500
1812 Merlot Dr #D, Easton, PA 18045
3beds
1,662sqft
Condominium, Apartment
Built in 2007
-- sqft lot
$318,100 Zestimate®
$173/sqft
$2,639 Estimated rent
Home value
$318,100
$286,000 - $353,000
$2,639/mo
Zestimate® history
Owner options
List your home for rent
$2,639/mo
Rent Zestimate®
Find your next renter with Zillow Rental Manager. Plus, with online applications, you can quickly screen prospective tenants – for free.
$2,639/mo
Rent Zestimate®
Refinance and save
$2,180/mo
Est. payment
Refinancing to a lower rate could help reduce your monthly payments and save thousands over the life of the loan.
$2,180/mo
Est. payment
Explore your selling options
Work with a Zillow partner agent
Leverage their expertise and Zillow's premium Showcase listings to get your home seen by more buyers.
Get startedList with your own agent
Get your home in front of millions of buyers by listing it on Zillow.
Learn how to do itSell it yourself
Take full control of how buyers see your home on Zillow by listing For Sale by Owner (FSBO).
List your homeWhat's special
Gas fireplaceLarge deckSoaking tubWelcoming foyerTrees for privacyHigh ceilingsHardwood floors
Zillow last checked:
Listing updated:
Listed by:
Lynne D. Kounoupis 610-704-8826,
RE/MAX Unlimited Real Estate
Bought with:
Cindy Lapp, RS275947
Real of Pennsylvania
Source: GLVR,MLS#: 748908 Originating MLS: Lehigh Valley MLS
Originating MLS: Lehigh Valley MLSFacts & features
Interior
Bedrooms & bathrooms
- Bedrooms: 3
- Bathrooms: 3
- Full bathrooms: 2
- 1/2 bathrooms: 1
Primary bedroom
- Description: Walk in closet
- Level: Second
- Dimensions: 14.00 x 12.60
Bedroom
- Level: Second
- Dimensions: 10.00 x 10.00
Bedroom
- Description: Large loft area w/large walk in closet and another closet
- Level: Third
- Dimensions: 25.00 x 13.00
Dining room
- Description: dining area open to living room, access to deck
- Level: Second
- Dimensions: 12.00 x 10.00
Foyer
- Level: First
- Dimensions: 5.00 x 4.00
Other
- Level: Second
- Dimensions: 10.00 x 8.00
Other
- Level: Third
- Dimensions: 9.00 x 8.00
Half bath
- Level: Second
- Dimensions: 7.00 x 7.00
Kitchen
- Description: open to dining room
- Level: Second
- Dimensions: 10.00 x 10.00
Living room
- Description: Gas fireplace
- Level: Second
- Dimensions: 20.00 x 12.00
Other
- Description: secured storage unit
- Level: Basement
- Dimensions: 20.00 x 15.00
Heating
- Forced Air, Gas
Cooling
- Central Air
Appliances
- Included: Dishwasher, Electric Dryer, Electric Water Heater, Microwave, Refrigerator, Washer
- Laundry: Washer Hookup, Dryer Hookup, ElectricDryer Hookup
Features
- Dining Area
- Flooring: Carpet, Ceramic Tile, Hardwood
- Basement: Exterior Entry,Concrete,Walk-Out Access
- Has fireplace: Yes
- Fireplace features: Gas Log, Living Room
Interior area
- Total interior livable area: 1,662 sqft
- Finished area above ground: 1,662
- Finished area below ground: 0
Property
Parking
- Total spaces: 2
- Parking features: Off Street, Parking Lot
- Garage spaces: 2
Features
- Stories: 2
- Patio & porch: Deck
- Exterior features: Deck
- Has view: Yes
- View description: Mountain(s)
Lot
- Features: Backs to Common Grounds
Details
- Parcel number: N8 2 372D 0205
- Zoning: MHDR-MEDIUM HIGH DENSITY
- Special conditions: None
Construction
Type & style
- Home type: Condo
- Architectural style: Colonial
- Property subtype: Condominium, Apartment
- Attached to another structure: Yes
Materials
- Stone Veneer, Vinyl Siding
- Foundation: Basement
- Roof: Asphalt,Fiberglass
Condition
- Year built: 2007
Utilities & green energy
- Electric: 200+ Amp Service, Circuit Breakers
- Sewer: Public Sewer
- Water: Public
Community & HOA
Community
- Features: Sidewalks
- Subdivision: Bordeaux Loft
HOA
- Has HOA: Yes
- HOA fee: $275 monthly
Location
- Region: Easton
Financial & listing details
- Price per square foot: $173/sqft
- Tax assessed value: $71,900
- Annual tax amount: $5,646
- Date on market: 11/22/2024
- Cumulative days on market: 5 days
- Listing terms: Cash,Conventional
- Ownership type: Common
Price history
| Date | Event | Price |
|---|---|---|
| 1/24/2025 | Sold | $287,500+2.7%$173/sqft |
Source:  GLVR #748908 Report a problem GLVR #748908 Report a problem | ||
| 11/28/2024 | Pending sale | $280,000$168/sqft |
Source: GLVR #748908 Report a problem | ||
| 11/22/2024 | Listed for sale | $280,000+36.7%$168/sqft |
Source: GLVR #748908 Report a problem | ||
| 7/14/2020 | Listing removed | $1,675$1/sqft |
Source: CENTURY 21 Pinnacle #642242 Report a problem | ||
| 7/9/2020 | Listed for rent | $1,675+4.7%$1/sqft |
Source: CENTURY 21 Pinnacle #642242 Report a problem | ||
| 10/23/2015 | Listing removed | $1,600$1/sqft |
Source: RE/MAX Real Estate #506008 Report a problem | ||
| 10/13/2015 | Listed for rent | $1,600$1/sqft |
Source: Re/Max Real Estate #506008 Report a problem | ||
| 1/1/2012 | Listing removed | $204,900$123/sqft |
Source: Coldwell Banker Heritage Real Estate #365182 Report a problem | ||
| 9/15/2011 | Listed for sale | $204,900$123/sqft |
Source: Coldwell Banker Heritage Real Estate #365182 Report a problem | ||
Public tax history
Tax history is unavailable.
Neighborhood: 18045
Nearby homes
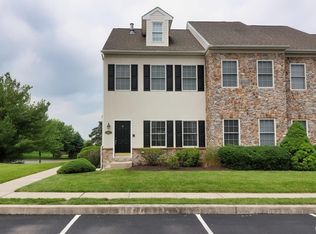
- $270,9583 bd3 ba1.6k sqft1812 Merlot Dr #C, Easton, PA 18045Sold
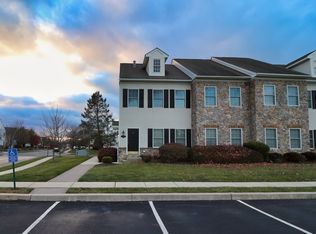
- $--2 bd2 ba1k sqft1810 Merlot Dr #A, Easton, PA 18045Off Market
- $285,0002 bd1 ba1k sqft1814 Merlot Dr #B, Easton, PA 18045Sold

- $383,8003 bd3 ba1.6k sqft1814 C Merlot Dr, Easton, PA 18045Off Market

- $424,5003 bd2 ba1.4k sqft1959 Grigio Pl, Easton, PA 18045Off Market
- $537,3004 bd2 ba2.3k sqft1816 Merlot Dr, Easton, PA 18045Off Market
- $416,1003 bd3 ba2k sqft1794 D Merlot Dr, Easton, PA 18045Off Market
- $544,1004 bd4 ba2k sqft1790 Chateau Pl, Easton, PA 18045Off Market
Nearby schools
GreatSchools rating
- 6/10Farmersville Elementary SchoolGrades: K-5Distance: 1.4 mi
- 5/10East Hills Middle SchoolGrades: 6-8Distance: 2.8 mi
- 5/10Freedom High SchoolGrades: 9-12Distance: 2.6 mi
Schools provided by the listing agent
- District: Bethlehem
Source: GLVR. This data may not be complete. We recommend contacting the local school district to confirm school assignments for this home.
Get a cash offer in 3 minutes
Find out how much your home could sell for in as little as 3 minutes with a no-obligation cash offer.
Estimated market value
$318,100
Get a cash offer in 3 minutes
Find out how much your home could sell for in as little as 3 minutes with a no-obligation cash offer.
Estimated market value
$318,100
- Pennsylvania
- Northampton County
- Easton
- 18045
- 1812 Merlot Dr Unit D
Nearby cities
Nearby neighborhoods
Nearby zip codes
Other Easton Topics
