Set on 2.5 beautifully landscaped acres in the desirable community of The Meadows, this distinctive three-sided brick home offers an impressive combination of privacy, spacious one-level living, custom features, and exceptional indoor and outdoor entertaining spaces. With four generously sized bedrooms and three full baths on the main level, the home provides a versatile floor plan rarely found today. At the heart of the home is a beautifully appointed chef's kitchen designed for both serious cooking and casual gatherings. Features include stainless steel appliances, granite countertops, an oversized island with seating, two separate convection ovens, an electric cooktop, and quality KraftMaid cabinetry with a double pantry, pull-out storage, and under-lit glass-front cabinets. A custom wet/dry bar with wine cooler, wine rack, oversized sink, and instant hot water creates a dedicated entertaining area. The kitchen opens to the inviting family room with a gas fireplace, while the elegant living and dining rooms feature beautiful stone flooring and an oversized bay window that brings abundant natural light into the home. Plantation shutters add both architectural character and privacy. A spacious main-level laundry and mudroom with rear entrance, garage access, custom shelving, and generous storage makes everyday living exceptionally convenient. The main-level primary suite is truly a private retreat. An extraordinary 12' x 12' walk-in closet professionally organized by California Closets provides exceptional storage. The spa-inspired primary bath features dual vanities, an air-soaking tub, an oversized separate shower, a private water closet with a bidet, and marble tile flooring. The finished lower level dramatically expands the home's possibilities. An expansive clubroom with built-in cabinetry and bookshelves offers plenty of space for a pool table, media center, gaming area, or large gatherings. A separate room currently serves as a home gym but could easily be converted into an office, craft room, or additional flexible space. Multiple exterior entrances provide convenient access to the grounds. A custom hobby/utility area with specialized wiring and a commercial-size sink is ideal for pottery, creative projects, gardening needs, or even a dog-washing station. An additional conditioned storage area with heat and air provides valuable year-round storage. The outdoor spaces are equally impressive. Stone paver walkways lead to an expansive 1,407-square-foot multi-level stone patio, creating a spectacular setting for entertaining, dining, or relaxing outdoors. A Trex deck directly off the kitchen is ideal for grilling, while professionally landscaped gardens and an underground sprinkler system enhance the 2.5-acre setting. An oversized 613-square-foot side-entry two-car garage features a custom organization system, and an additional parking pad provides ample space for guests or oversized vehicles. An owned propane tank supplies the gas range, fireplace, and whole-house generator, providing additional comfort and peace of mind. Dual-zone HVAC includes one unit replaced in 2024. Additional features include public water, a septic system, and a voluntary HOA. Conveniently located for access to Annapolis, Baltimore, and Washington, D.C., this exceptional Meadows property offers a rare opportunity to enjoy acreage and privacy without sacrificing accessibility.
Under contract
$1,250,000
1812 Millridge Ct, Annapolis, MD 21409
4beds
3,555sqft
Single Family Residence
Built in 1980
2.5 Acres Lot
$1,239,500 Zestimate®
$352/sqft
$17/mo HOA
What's special
Stone paver walkwaysSpacious one-level livingBeautifully landscaped acresDistinctive three-sided brick homeProfessionally landscaped gardensStainless steel appliancesUnderground sprinkler system
- 3 days
- 583
- 15
Zillow last checked:
Listing updated:
Listed by:
Michele Cordle 410-562-8680,
Long & Foster Real Estate, Inc. 410-263-3400
Source: Bright MLS,MLS#: MDAA2153834
Facts & features
Interior
Bedrooms & bathrooms
- Bedrooms: 4
- Bathrooms: 3
- Full bathrooms: 3
- Main level bathrooms: 3
- Main level bedrooms: 4
Rooms
- Room types: Living Room, Dining Room, Primary Bedroom, Bedroom 2, Bedroom 3, Bedroom 4, Kitchen, Family Room, Basement, Breakfast Room, Recreation Room, Bathroom 1, Hobby Room, Primary Bathroom
Primary bedroom
- Features: Flooring - Carpet
- Level: Main
- Area: 306 Square Feet
- Dimensions: 17 X 18
Bedroom 2
- Features: Flooring - Carpet
- Level: Main
- Area: 154 Square Feet
- Dimensions: 14 X 11
Bedroom 3
- Features: Flooring - Carpet
- Level: Main
- Area: 154 Square Feet
- Dimensions: 14 X 11
Bedroom 4
- Features: Flooring - HardWood
- Level: Main
- Area: 143 Square Feet
- Dimensions: 11 X 13
Primary bathroom
- Features: Flooring - Ceramic Tile
- Level: Main
- Area: 324 Square Feet
- Dimensions: 18 X 18
Bathroom 1
- Level: Main
Basement
- Level: Lower
Breakfast room
- Features: Flooring - HardWood
- Level: Main
- Area: 153 Square Feet
- Dimensions: 17 X 9
Dining room
- Features: Flooring - Ceramic Tile
- Level: Main
- Area: 156 Square Feet
- Dimensions: 13 X 12
Family room
- Features: Fireplace - Gas, Flooring - HardWood
- Level: Main
- Area: 260 Square Feet
- Dimensions: 13 X 20
Other
- Level: Lower
Kitchen
- Features: Flooring - HardWood
- Level: Main
- Area: 154 Square Feet
- Dimensions: 14 X 11
Living room
- Features: Flooring - Ceramic Tile
- Level: Main
- Area: 208 Square Feet
- Dimensions: 13 X 16
Recreation room
- Features: Flooring - Carpet
- Level: Lower
- Area: 702 Square Feet
- Dimensions: 26 X 27
Heating
- Heat Pump, Electric, Natural Gas Available
Cooling
- Other, Electric
Appliances
- Included: Microwave, Dishwasher, Dryer, ENERGY STAR Qualified Washer, ENERGY STAR Qualified Dishwasher, ENERGY STAR Qualified Refrigerator, Ice Maker, Humidifier, Instant Hot Water, Double Oven, Self Cleaning Oven, Range Hood, Refrigerator, Cooktop, Stainless Steel Appliance(s), Washer, Oven, Extra Refrigerator/Freezer, Exhaust Fan, Built-In Range, Energy Efficient Appliances, Oven/Range - Electric, Water Heater, Water Dispenser, Electric Water Heater
- Laundry: Main Level
Features
- Attic, Bar, Bathroom - Stall Shower, Bathroom - Walk-In Shower, Breakfast Area, Built-in Features, Ceiling Fan(s), Chair Railings, Crown Molding, Entry Level Bedroom, Family Room Off Kitchen, Open Floorplan, Eat-in Kitchen, Kitchen - Gourmet, Kitchen Island, Kitchen - Table Space, Primary Bath(s), Recessed Lighting, Upgraded Countertops, Walk-In Closet(s), Wine Storage, Combination Dining/Living, Dining Area
- Flooring: Carpet, Ceramic Tile, Hardwood, Wood
- Basement: Other
- Number of fireplaces: 1
- Fireplace features: Glass Doors, Gas/Propane
Interior area
- Total structure area: 5,060
- Total interior livable area: 3,555 sqft
- Finished area above ground: 2,530
- Finished area below ground: 1,025
Property
Parking
- Total spaces: 8
- Parking features: Garage Door Opener, Garage Faces Side, Built In, Storage, Oversized, Paved, Asphalt, Attached, Driveway, On Street
- Attached garage spaces: 2
- Uncovered spaces: 6
Accessibility
- Accessibility features: Accessible Entrance
Features
- Levels: Two
- Stories: 2
- Patio & porch: Deck, Patio, Porch
- Exterior features: Extensive Hardscape, Lighting, Flood Lights, Lawn Sprinkler, Stone Retaining Walls, Street Lights, Underground Lawn Sprinkler
- Pool features: None
- Spa features: Bath
- Has view: Yes
- View description: Trees/Woods, Scenic Vista
Lot
- Size: 2.5 Acres
- Features: Backs to Trees, Cul-De-Sac, Front Yard, Landscaped, Rear Yard
Details
- Additional structures: Above Grade, Below Grade
- Parcel number: 020354890012930
- Zoning: R1
- Special conditions: Standard
Construction
Type & style
- Home type: SingleFamily
- Architectural style: Ranch/Rambler
- Property subtype: Single Family Residence
Materials
- Brick, Vinyl Siding
- Foundation: Concrete Perimeter, Permanent
- Roof: Architectural Shingle
Condition
- Very Good
- New construction: No
- Year built: 1980
Utilities & green energy
- Sewer: On Site Septic
- Water: Public
- Utilities for property: Electricity Available, Propane, Water Available
Community & HOA
Community
- Security: Carbon Monoxide Detector(s), Motion Detectors, Security System, Smoke Detector(s), Fire Sprinkler System
- Subdivision: The Meadows
HOA
- Has HOA: Yes
- Amenities included: None
- Services included: None
- HOA fee: $200 annually
- HOA name: MEEADOWS RESIDENTIAL ASSOC (VOLUNTARY)
Location
- Region: Annapolis
Financial & listing details
- Price per square foot: $352/sqft
- Tax assessed value: $920,367
- Annual tax amount: $9,937
- Date on market: 9/2/2026
- Listing agreement: Exclusive Right To Sell
- Listing terms: FHA,Conventional,Cash,VA Loan
- Inclusions: Some Shelving
- Ownership: Fee Simple
Estimated market value
$1,239,500
$1.13M - $1.39M
$5,024/mo
Price history
| Date | Event | Price |
|---|---|---|
| 9/5/2026 | Contingent | $1,250,000$352/sqft |
Source:  Bright MLS #MDAA2153834 Report a problem Bright MLS #MDAA2153834 Report a problem | ||
| 9/2/2026 | Listed for sale | $1,250,000$352/sqft |
Source: Bright MLS #MDAA2153834 Report a problem | ||
| 5/12/2025 | Listing removed | $1,250,000$352/sqft |
Source:  Long & Foster Broker Feed #MDAA2103154 Report a problem Long & Foster Broker Feed #MDAA2103154 Report a problem | ||
| 3/24/2025 | Listed for sale | $1,250,000$352/sqft |
Source: Bright MLS #MDAA2103154 Report a problem | ||
| 3/18/2025 | Contingent | $1,250,000$352/sqft |
Source: Bright MLS #MDAA2103154 Report a problem | ||
| 3/15/2025 | Listed for sale | $1,250,000+56.3%$352/sqft |
Source: Bright MLS #MDAA2103154 Report a problem | ||
| 9/3/2019 | Sold | $800,000-3%$225/sqft |
Source: Public Record Report a problem | ||
| 5/18/2019 | Pending sale | $825,000$232/sqft |
Source: Coldwell Banker Residential Brokerage - Annapolis Plaza #MDAA396646 Report a problem | ||
| 4/23/2019 | Listed for sale | $825,000$232/sqft |
Source: Coldwell Banker Residential Brokerage-Annapolis #MDAA396646 Report a problem | ||
Public tax history
| Year | Property taxes | Tax assessment |
|---|---|---|
| 2025 | $10,035 +10.9% | $873,333 +5.7% |
| 2024 | $9,048 +6.2% | $826,300 +5.9% |
| 2023 | $8,518 +11.1% | $780,033 +6.3% |
| 2022 | $7,668 +6.7% | $733,767 +6.7% |
| 2021 | $7,184 +2.6% | $687,500 +2.7% |
| 2020 | $6,999 +2.7% | $669,133 -2.7% |
| 2019 | $6,814 +6.3% | $687,500 +8.7% |
| 2018 | $6,413 +0.2% | $632,400 +0.8% |
| 2017 | $6,398 | $627,667 +0.8% |
| 2016 | -- | $622,933 +0.8% |
| 2015 | -- | $618,200 |
| 2014 | -- | $618,200 |
| 2013 | -- | $618,200 -3.6% |
| 2012 | -- | $641,300 |
| 2011 | -- | $641,300 |
| 2010 | -- | $641,300 -14.7% |
| 2009 | -- | $751,460 +9.6% |
| 2008 | -- | $685,482 +10.6% |
| 2007 | -- | $619,506 +11.9% |
| 2006 | -- | $553,530 +11.5% |
| 2005 | -- | $496,550 +13% |
| 2004 | -- | $439,570 +14.9% |
| 2003 | -- | $382,590 +1.8% |
| 2002 | -- | $375,786 +1.8% |
| 2001 | -- | $368,983 |
Find assessor info on the county website
Monthly payment
Est. payment
Payment breakdown
Explore the cost of this home by adjusting the details. Changes won't be saved.Climate risks
Neighborhood: 21409
Nearby schools
Schools provided by the listing agent
- District: Anne Arundel County Public Schools
Source: Bright MLS. This data may not be complete. We recommend contacting the local school district to confirm school assignments for this home.


Similar homes
- $1,295,0003 bd3 ba2k sqft718 Whitehall Beach Rd, Annapolis, MD 21409For Sale
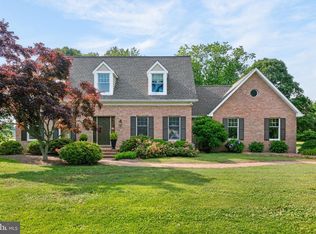
 MLS ID #MDAA2148506, Joanna Dalton, Coldwell Banker Realty. Bright MLS
 - $1,495,0005 bd5 ba3.7k sqft1603 Waters Ridge Ct, Annapolis, MD 21409For Sale
 MLS ID #MDAA2155724, Christina Palmer, Keller Williams Flagship. Bright MLS
 - $1,350,0003 bd3 ba4.4k sqft2203 Mulberry Hill Rd, Annapolis, MD 21409For Sale
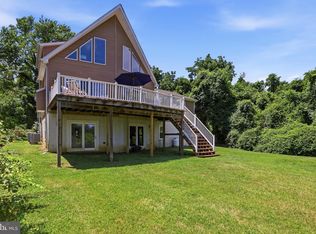 MLS ID #MDAA2149596, Ms. Kristina Boyd, Keller Williams Preferred Properties. Bright MLS
 - $999,9004 bd3 ba2k sqft700 N Holly Dr, Annapolis, MD 21409For Sale
 MLS ID #MDAA2141328, Sheena Saydam, Keller Williams Capital Properties. Bright MLS
 - $890,0004 bd3 ba2.5k sqft1469 Pleasant Lake Rd, Annapolis, MD 21409For SaleMLS ID #MDAA2145978, Kevin Stodd, EXP Realty, LLC. Bright MLS
- $1,395,0004 bd3 ba3.1k sqft1218 Balfour Dr, Arnold, MD 21012For SaleMLS ID #MDAA2151160, Tracy Marshall, Engel & Volkers Annapolis. Bright MLS
- $1,699,0005 bd6 ba4.6k sqft1322 Windsor Ridge Ln, Annapolis, MD 21409For SaleMLS ID #MDAA2146492, Betty DuLaney, EXP Realty, LLC. Bright MLS
- $1,290,0006 bd4 ba3.5k sqft668 Santa Maria Ln, Davidsonville, MD 21035For SaleMLS ID #MDAA2153024, Connie Trujillo, Engel & Volkers Annapolis. Bright MLS
- $1,295,0003 bd3 ba4k sqft1501 Ritchie St, Annapolis, MD 21401For SaleMLS ID #MDAA2149474, Bob Chew, Samson Properties. Bright MLS
- $1,875,0004 bd5 ba3.9k sqftSailor's Quay, Annapolis, MD 21403For SaleMLS ID #MDAA2156026, Wendy Oliver, Coldwell Banker Realty. Bright MLS
- $1,290,0005 bd2 ba2.7k sqft2513 Cecil Dr, Chester, MD 21619For SaleMLS ID #MDQA2018504, Mr. David J Moore, Real Broker, LLC. Bright MLS
- $834,9994 bd4 ba3.3k sqft1070 Foxcroft Run, Annapolis, MD 21401For SaleMLS ID #MDAA2151908, Louis Pope, Trademark Realty, Inc. Bright MLS
- $1,149,0005 bd4 ba3.2k sqft1812 Shore Dr, Annapolis, MD 21401For SaleMLS ID #MDAA2138462, Day Weitzman, Coldwell Banker Realty. Bright MLS
- $1,250,0005 bd3 ba3.7k sqft4 Prospect Bay Dr W, Grasonville, MD 21638For SaleMLS ID #MDQA2018022, Biana Arentz, Coldwell Banker Realty. Bright MLS
- $949,9006 bd5 ba5k sqft605 Lighthouse Landing Ln, Annapolis, MD 21409For SaleMLS ID #MDAA2152428, Jeanie Halloran, Douglas Realty LLC. Bright MLS
- $1,450,0003 bd3 ba3.6k sqft3517 Castle Way, Davidsonville, MD 21035For SaleMLS ID #MDAA2153770, Dave Luptak, Long & Foster Real Estate, Inc.. Bright MLS
- $850,0004 bd4 ba3k sqft63 Church Rd, Arnold, MD 21012For SaleMLS ID #MDAA2149358, George McDowell, Keller Williams Select Realtors of Annapolis. Bright MLS
- $1,149,0004 bd4 ba4.4k sqft319 Carlyn Dr, Severna Park, MD 21146For SaleMLS ID #MDAA2149006, Betty Batty, Compass. Bright MLS
- $1,290,0005 bd5 ba5.3k sqft1135 Goldfinch Ln, Millersville, MD 21108For SaleMLS ID #MDAA2149258, Jenn Klarman, Long & Foster Real Estate, Inc.. Bright MLS
- $1,294,8806 bd4 ba3.7k sqft2644 Claibourne Rd, Annapolis, MD 21403New ConstructionMLS ID #MDAA2138416, George Bailey, Keller Williams Flagship. Bright MLS
