Skip main navigation
Active
  • Listed by: Lake & Company • Erica Dorland
    $1,035,000

    1812 N 39th, Seattle, WA 98103

    2beds
    1,650sqft
    : 
    $6,363/mo
    Get pre-qualified
    Single Family Residence
    Built in 1921
    2,038 Square Feet Lot
    $-- Zestimate®
    $627/sqft
    $-- HOA

    What's special

    Gas fireplaceGenerous closet spaceCharming exteriorThoughtfully updated kitchenOriginal built-insPartially fenced yardTwo cozy bedrooms
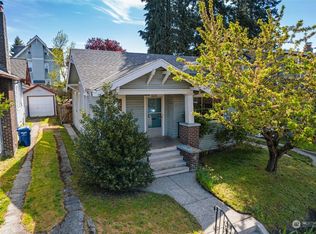
    Classic Wallingford Charm Meets Modern Seattle Living... Step into the timeless character of this beautifully preserved 1920s Craftsman, where historic details and thoughtful updates come together in one of Seattle’s most beloved neighborhoods. Don’t let its charming exterior fool you—this home lives far larger than it appears. Inside, you’ll find two cozy bedrooms, a delightful peek at Mt. Rainier, 1¾ updated bathrooms, generous closet space, and smart storage throughout. Original built-ins, elegant French doors, and refinished oak hardwood and fir floors celebrate the home’s heritage, while fresh interior paint creates a bright, move-in-ready feel. The thoughtfully updated kitchen features granite countertops, rich cherry cabinetry, and a highly functional layout designed to maximize every inch of space. An inviting living room centers around a gas fireplace creating the perfect spot to unwind after a day exploring the city. Downstairs, the unfinished basement offers abundant space for laundry, gear storage, and all the essentials that support an active Pacific Northwest lifestyle. Outside, the partially fenced yard is ready for your vision—whether that’s cultivating an urban garden, entertaining friends, or creating a welcoming space for your four-legged companion. Perfectly positioned in the heart of Wallingford, you’re just moments from the Burke-Gilman Trail, Gas Works Park, Lake Union, and many of Seattle’s iconic cafés, restaurants, and neighborhood favorites.
    19 days
    |
    2,497
    |
    236
    |

    Likely to sell faster than

    Zillow last checked:

    Listing updated:

    Listed by:

    Erica Dorland,

    Lake & Company

    Source: NWMLS as distributed by MLS GRID,MLS#: 2556636MLS Logo

      Facts & features

      Interior

      Bedrooms & bathrooms
      • Bedrooms: 2
      • Bathrooms: 2
      • Full bathrooms: 1
      • 3/4 bathrooms: 1
      • Main level bathrooms: 1
      Primary bedroom
      • Level: Second
      Bedroom
      • Level: Second
      Bathroom full
      • Level: Main
      Bathroom three quarter
      • Level: Second
      Den office
      • Level: Main
      Dining room
      • Level: Main
      Entry hall
      • Level: Main
      Kitchen with eating space
      • Level: Main
      Living room
      • Level: Main
      Utility room
      • Level: Lower
      Heating
      • Fireplace, Forced Air, Electric, Natural Gas
      Cooling
      • None
      Appliances
      • Included: Dishwasher, Dryer, Refrigerator, Stove(s)/Range(s), Washer, Dishwasher(s), Dryer(s), Refrigerator(s), Washer(s), Water Heater: Gas, Water Heater Location: Basement
      Features
      • Dining Room
      • Flooring: Hardwood, Softwood, Vinyl
      • Doors: French Doors
      • Windows: Skylight(s)
      • Basement: Unfinished
      • Number of fireplaces: 1
      • Fireplace features: Electric, Gas, Main Level: 1, Fireplace
      Interior area
      • Total structure area: 1,650
      • Total interior livable area: 1,650 sqft

      Property

      Parking
      • Parking features: None
      Features
      • Levels: Two
      • Stories: 2
      • Entry location: Main
      • Patio & porch: Dining Room, Fireplace, French Doors, Skylight(s), Water Heater
      • Has view: Yes
      • View description: Mountain(s), Territorial
      Lot
      • Size: 2,038 Square Feet
      • Dimensions: 34' x 60'
      • Features: Curbs, Paved, Sidewalk, Deck, Fenced-Partially
      • Residential vegetation: Garden Space
      Details
      • Parcel number: 4083302610
      • Zoning: NR3
      • Zoning description: Jurisdiction: City
      • Special conditions: Standard
      • Other equipment: Leased Equipment: N/A

      Construction

      Type & style
      • Home type: SingleFamily
      • Architectural style: Craftsman,2 Story
      • Property subtype: Single Family Residence
      Materials
      • Wood Siding
      • Roof: Composition
      Condition
      • Good
      • Year built: 1921

      Utilities & green energy

      • Electric: Company: Seattle City Light
      • Sewer: Sewer Connected, Company: Seattle Public Utilites
      • Water: Public, Company: Seattle Public Utilites

      Community & HOA

      Community
      • Subdivision: Wallingford
      Location
      • Region: Seattle

      Financial & listing details

      • Price per square foot: $627/sqft
      • Tax assessed value: $1,057,000
      • Annual tax amount: $10,964
      • Date on market: 7/22/2026
      • Cumulative days on market: 20 days
      • Listing terms: Conventional
      • Inclusions: Dishwasher(s), Dryer(s), Leased Equipment, Refrigerator(s), Stove(s)/Range(s), Washer(s)

        Estimated market value

        Not available

        Estimated sales range

        Not available

        Not available

        Price history

        DateEventPrice
        7/23/2026Listed for sale$1,035,000+79.5%$627/sqft
        Source: NWMLS as distributed by MLS GRID #2556636 Report a problem
        3/21/2007Sold$576,500+36%$349/sqft
        Source: NWMLS as distributed by MLS GRID #27028595 Report a problem
        7/16/2004Sold$424,000+39%$257/sqft
        Source: NWMLS as distributed by MLS GRID #24079661 Report a problem
        2/28/2003Sold$305,000+57.2%$185/sqft
        Source: NWMLS as distributed by MLS GRID #22246148 Report a problem
        12/19/1996Sold$194,000$118/sqft
        Source: Public Record Report a problem

        Public tax history

        YearProperty taxesTax assessment
        2025$10,964 +16.1%$1,057,000 +8.3%
        2024$9,440 +6.5%$976,000 +4.4%
        2023$8,863 +3.3%$935,000 -7.4%
        2022$8,576 +6.7%$1,010,000 +16.1%
        2021$8,036 +4.5%$870,000 +10.1%
        2020$7,694 -0.2%$790,000 -1.4%
        2019$7,708 +8.2%$801,000 -2.9%
        2018$7,127 -0.8%$825,000 +14.1%
        2017$7,186 +34.1%$723,000 +10%
        2016$5,359 $657,000 +10.1%
        2015$5,359 $597,000 +7.6%
        2014$5,359 $555,000 +13.7%
        2013$5,359 $488,000 +18.4%
        2012-- $412,000
        2011-- $412,000 +2.5%
        2010-- $402,000
        2009-- $402,000 -7.6%
        2007-- $435,000 +7.7%
        2006-- $404,000 +19.2%
        2005-- $339,000 +7.6%
        2001$3,711 +11.1%$315,000 +17.5%
        2000$3,340 $268,000
        Find assessor info on the county website

        Monthly payment

        Est. payment

        Payment breakdown

        Explore the cost of this home by adjusting the details. Changes won't be saved.
        All calculations are estimates and provided by Zillow, Inc. for informational purposes only. Actual amounts may vary.
        HOA fees may include property taxes on listings classified as Co-Ops. Contact the listing agent and/or owner for fee details.
        See how much you could borrow to make a competitive offer.

        Climate risks

        Neighborhood: Wallingford

        Getting around

        93 / 100
        Walker's Paradise
        58 / 100
        Good Transit
        85 / 100
        Very Bikeable

        Nearby schools

        GreatSchools rating

        A local agent can set up tours, give advice and negotiate with sellers.

        Browse local experts

        Similar homes