Complete Remodel with City of Phoenix Permits. Includes 1 year home warranty through Old Republic Home Protection. Split Floor Plan, Play Pool, AZ Room, Detached Workshop that could possibly be converted to a casita or office. 2 year old AC unit, 4 year old roof. Finishes include solid wood doors, custom hardware, tall base boards, new cabinets with soft close drawers, granite counter tops, luxury vinyl plank flooring, 90/10 smooth coat drywall, brushed nickel faucets, deep basin kitchen sink, LED mirrors, LED can lights, ceiling fans in every room, blinds on all windows, and NEW 200 amp electrical panel. This is a beautifully remodeled home with attention to detail and upscale finishes. Plenty of room on the north-side of home for RV gate.
Sold for $385,000
$385,000
1812 N 67TH Drive, Phoenix, AZ 85035
3beds
2baths
1,120sqft
Single Family Residence
Built in 1977
6,360 Square Feet Lot
$359,900 Zestimate®
$344/sqft
$2,282 Estimated rent
Home value
$359,900
$342,000 - $378,000
$2,282/mo
Zestimate® history
Owner options
List your home for rent
$2,282/mo
Rent Zestimate®
Find your next renter with Zillow Rental Manager. Plus, with online applications, you can quickly screen prospective tenants – for free.
$2,282/mo
Rent Zestimate®
Refinance and save
$2,243/mo
Est. payment
Refinancing to a lower rate could help reduce your monthly payments and save thousands over the life of the loan.
$2,243/mo
Est. payment
Explore your selling options
Work with a Zillow partner agent
Leverage their expertise and Zillow's premium Showcase listings to get your home seen by more buyers.
Get startedList with your own agent
Get your home in front of millions of buyers by listing it on Zillow.
Learn how to do itSell it yourself
Take full control of how buyers see your home on Zillow by listing For Sale by Owner (FSBO).
List your homeWhat's special
Split floor planDetached workshopUpscale finishesPlenty of roomSolid wood doorsLed mirrorsCustom hardware
Zillow last checked:
Listing updated:
Listed by:
Curtis Farrar 602-527-1053,
Realty ONE Group
Bought with:
Mitchell Rafael Chavez, SA685335000
Pak Home Realty
Source: ARMLS,MLS#: 6632594
Facts & features
Interior
Bedrooms & bathrooms
- Bedrooms: 3
- Bathrooms: 2
Heating
- Electric
Cooling
- Central Air, Ceiling Fan(s), Programmable Thmstat
Features
- High Speed Internet, Granite Counters, Eat-in Kitchen, No Interior Steps, Kitchen Island, Pantry, Full Bth Master Bdrm
- Flooring: Vinyl
- Windows: Double Pane Windows
- Has basement: No
Interior area
- Total structure area: 1,120
- Total interior livable area: 1,120 sqft
Property
Parking
- Total spaces: 3
- Parking features: RV Gate
- Uncovered spaces: 3
Accessibility
- Accessibility features: Lever Handles, Bath Lever Faucets
Features
- Stories: 1
- Patio & porch: Covered, Patio
- Exterior features: Screened in Patio(s), Storage
- Has private pool: Yes
- Pool features: Play Pool
- Spa features: None
- Fencing: Block
Lot
- Size: 6,360 Square Feet
- Features: Grass Front, Synthetic Grass Back, Auto Timer H2O Front
Details
- Additional structures: Gazebo
- Parcel number: 10276331
- Special conditions: Owner/Agent
Construction
Type & style
- Home type: SingleFamily
- Architectural style: Ranch
- Property subtype: Single Family Residence
Materials
- Wood Frame, Blown Cellulose, Painted
- Roof: Composition
Condition
- Year built: 1977
Details
- Builder name: John F Long
- Warranty included: Yes
Utilities & green energy
- Sewer: Public Sewer
- Water: City Water
Community & HOA
Community
- Subdivision: MARYVALE TERRACE NO. 41
HOA
- Has HOA: No
- Services included: No Fees
Location
- Region: Phoenix
Financial & listing details
- Price per square foot: $344/sqft
- Tax assessed value: $232,800
- Annual tax amount: $838
- Date on market: 11/30/2023
- Cumulative days on market: 119 days
- Listing terms: Cash,FannieMae (HomePath),Buy Down Subsidy,Conventional,Also for Rent,1031 Exchange,FHA,Lease Option,Lease Purchase,VA Loan
- Ownership: Fee Simple
Price history
| Date | Event | Price |
|---|---|---|
| 3/27/2024 | Sold | $385,000+0%$344/sqft |
Source:  ARMLS #6632594 Report a problem ARMLS #6632594 Report a problem | ||
| 3/21/2024 | Listed for sale | $384,900$344/sqft |
Source: ARMLS #6632594 Report a problem | ||
| 3/9/2024 | Listing removed | -- |
Source: ARMLS #6632594 Report a problem | ||
| 2/22/2024 | Price change | $384,9000%$344/sqft |
Source: ARMLS #6632594 Report a problem | ||
| 2/12/2024 | Price change | $385,000-1%$344/sqft |
Source: ARMLS #6632594 Report a problem | ||
| 1/28/2024 | Price change | $389,000-1.5%$347/sqft |
Source: ARMLS #6632594 Report a problem | ||
| 1/11/2024 | Price change | $394,950-1.3%$353/sqft |
Source: ARMLS #6632594 Report a problem | ||
| 12/14/2023 | Price change | $399,950-2.9%$357/sqft |
Source: ARMLS #6632594 Report a problem | ||
| 11/30/2023 | Listed for sale | $412,000+96.2%$368/sqft |
Source: ARMLS #6632594 Report a problem | ||
| 6/1/2023 | Sold | $210,000$188/sqft |
Source: Public Record Report a problem | ||
Public tax history
| Year | Property taxes | Tax assessment |
|---|---|---|
| 2025 | $759 +2.8% | $23,280 -7.4% |
| 2024 | $738 -11.1% | $25,130 +475.3% |
| 2023 | $830 +15.5% | $4,368 -71.5% |
| 2022 | $719 +3.8% | $15,350 +13.5% |
| 2021 | $693 +4.8% | $13,520 +10.7% |
| 2020 | $661 -4.3% | $12,210 +16.6% |
| 2019 | $691 | $10,470 +10.6% |
| 2018 | $691 +4.9% | $9,470 +27.5% |
| 2017 | $659 +13.6% | $7,430 +17.4% |
| 2016 | $580 +0.5% | $6,330 +15.9% |
| 2015 | $577 | $5,460 +63% |
| 2014 | -- | $3,350 +30.9% |
| 2013 | -- | $2,560 -7.2% |
| 2012 | -- | $2,760 -4.8% |
| 2011 | -- | $2,900 -48.4% |
| 2010 | -- | $5,620 -52% |
| 2009 | -- | $11,700 -17.3% |
| 2008 | -- | $14,150 +26.9% |
| 2007 | -- | $11,150 +43.9% |
| 2006 | -- | $7,750 |
| 2005 | -- | $7,750 +14.8% |
| 2004 | -- | $6,750 |
| 2003 | -- | $6,750 +28.6% |
| 2002 | -- | $5,250 |
Find assessor info on the county website
Neighborhood: Maryvale
Nearby homes
- $284,500-- bd1 ba1.3k sqft1816 N 67th Dr, Phoenix, AZ 85035Off Market
- $350,0004 bd3 ba1.6k sqft1802 N 67th Dr, Phoenix, AZ 85035Sold
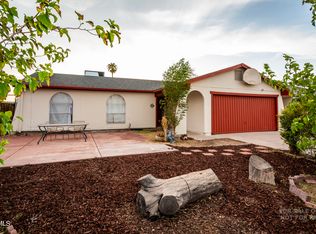
- $289,600-- bd1 ba952 sqft1809 N 68th Ave, Phoenix, AZ 85035Off Market
- $314,2004 bd1 ba1.2k sqft1815 N 68th Ave, Phoenix, AZ 85035Off Market

- $305,4003 bd1 ba1.2k sqft1822 N 67th Dr, Phoenix, AZ 85035Off Market
- $336,4003 bd1 ba1.6k sqft1801 N 68th Ave, Phoenix, AZ 85035Off Market
- $269,500-- bd1 ba1k sqft1821 N 68th Ave, Phoenix, AZ 85035Off Market
- $298,8003 bd1 ba952 sqft1811 N 67th Dr, Phoenix, AZ 85035Off Market
Nearby schools
GreatSchools rating
- 4/10Peralta SchoolGrades: PK-6Distance: 0.6 mi
- 3/10Raul H. Castro Middle SchoolGrades: 6-8Distance: 1.6 mi
- 3/10Trevor Browne High SchoolGrades: 9-12Distance: 1.3 mi
Schools provided by the listing agent
- Elementary: Peralta Trail Elementary School
- High: Trevor Browne High School
- District: Cartwright Elementary District
Source: ARMLS. This data may not be complete. We recommend contacting the local school district to confirm school assignments for this home.
Get a cash offer in 3 minutes
Find out how much your home could sell for in as little as 3 minutes with a no-obligation cash offer.
Estimated market value
$359,900
Get a cash offer in 3 minutes
Find out how much your home could sell for in as little as 3 minutes with a no-obligation cash offer.
Estimated market value
$359,900
- Arizona
- Maricopa County
- Phoenix
- 85035
- Maryvale
- 1812 N 67TH Drive
Nearby cities
Nearby neighborhoods
Nearby zip codes
Other Phoenix Topics
