Skip main navigation
Closed
  • $3,000,000

    1812 N Cleveland Ave, Chicago, IL 60614

    6beds
    6,200sqft
    Single Family Residence
    Built in 2002
    2,737 Square Feet Lot
    $3,133,000 Zestimate®
    $484/sqft
    $20,902 Estimated rent

    Home value

    $3,133,000

    $2.82M - $3.48M

    $20,902/mo

    Zestimate® history
    Loading
    Loading...

    Owner options

    List your home for rent

    $20,902/mo

    Rent Zestimate®

    Find your next renter with Zillow Rental Manager. Plus, with online applications, you can quickly screen prospective tenants – for free.

    Learn more

    $20,902/mo

    Rent Zestimate®

    Refinance and save

    $17,658/mo

    Est. payment

    Refinancing to a lower rate could help reduce your monthly payments and save thousands over the life of the loan.

    See today's rates

    $17,658/mo

    Est. payment

    Explore your selling options

    Work with a Zillow partner agent

    Leverage their expertise and Zillow's premium Showcase listings to get your home seen by more buyers.

    Get started

    List with your own agent

    Get your home in front of millions of buyers by listing it on Zillow.

    Learn how to do it

    Sell it yourself

    Take full control of how buyers see your home on Zillow by listing For Sale by Owner (FSBO).

    List your home

    What's special

    Tree-lined streetTimeless finishesThoughtfully designed living spaceOversized bedroomsAbundant natural lightPanoramic skyline viewsFamily lounge or playroom
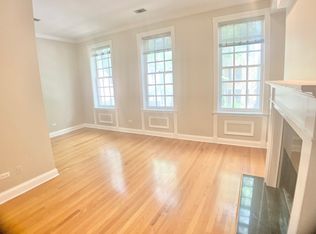
    This limestone and brick stunner in the heart of East Lincoln Park offers approx. 6,200 sqft of thoughtfully designed living space, timeless finishes, and an ideal floor plan for modern living. Featuring 6 bedrooms and 5.2 baths, the home blends classic elegance with modern functionality. The first floor welcomes you with a spacious formal living and dining room, flowing seamlessly into the gourmet kitchen with pantry, breakfast area, and a large family room that opens directly to your private backyard courtyard-perfect for grilling, entertaining, and everyday enjoyment. The next two floors offer four oversized bedrooms, each with ensuite baths and beautifully built-out closets. You'll also find a flexible family lounge or playroom-perfect for a kids' level or additional hangout space.. The versatile lower level features a private entrance, making it ideal as an in-law suite or guest quarters. This floor also includes a home gym and an additional family room, offering even more space to relax or entertain. High ceilings, large rooms, and abundant natural light enhance the home's elegant feel, while a rooftop deck delivers panoramic skyline views. Complete with a 2-car attached garage, this home is ideally situated on a tree-lined street in the coveted Lincoln School district and steps from all the best of East Lincoln Park.

    Zillow last checked:

    Listing updated:

    Listing courtesy of:

    Dawn McKenna 312-256-0028,

    Coldwell Banker Realty

    Bought with:

    Jonathan Self

    Compass

    Source: MRED as distributed by MLS GRID,MLS#: 12427974MLS Logo

    Facts & features

    Interior

    Bedrooms & bathrooms
    • Bedrooms: 6
    • Bathrooms: 7
    • Full bathrooms: 5
    • 1/2 bathrooms: 2
    Primary bedroom
    • Features: Flooring (Hardwood), Bathroom (Full)
    • Level: Second
    • Area: 288 Square Feet
    • Dimensions: 18X16
    Bedroom 2
    • Features: Flooring (Hardwood)
    • Level: Second
    • Area: 216 Square Feet
    • Dimensions: 18X12
    Bedroom 3
    • Features: Flooring (Hardwood)
    • Level: Third
    • Area: 240 Square Feet
    • Dimensions: 16X15
    Bedroom 4
    • Features: Flooring (Hardwood)
    • Level: Third
    • Area: 216 Square Feet
    • Dimensions: 18X12
    Bedroom 5
    • Features: Flooring (Carpet)
    • Level: Lower
    • Area: 270 Square Feet
    • Dimensions: 18X15
    Bedroom 6
    • Features: Flooring (Other)
    • Level: Lower
    • Area: 270 Square Feet
    • Dimensions: 18X15
    Balcony porch lanai
    • Level: Third
    • Area: 152 Square Feet
    • Dimensions: 19X8
    Deck
    • Level: Fourth
    • Area: 540 Square Feet
    • Dimensions: 18X30
    Den
    • Features: Flooring (Hardwood)
    • Level: Third
    • Area: 378 Square Feet
    • Dimensions: 18X21
    Dining room
    • Features: Flooring (Hardwood)
    • Level: Main
    • Area: 255 Square Feet
    • Dimensions: 15X17
    Family room
    • Level: Main
    • Area: 228 Square Feet
    • Dimensions: 19X12
    Game room
    • Features: Flooring (Carpet)
    • Level: Lower
    • Area: 288 Square Feet
    • Dimensions: 16X18
    Other
    • Features: Flooring (Slate)
    • Level: Fourth
    • Area: 126 Square Feet
    • Dimensions: 9X14
    Kitchen
    • Features: Kitchen (Eating Area-Table Space, Island, Pantry-Closet, Pantry-Walk-in), Flooring (Hardwood)
    • Level: Main
    • Area: 315 Square Feet
    • Dimensions: 15X21
    Laundry
    • Level: Second
    • Area: 88 Square Feet
    • Dimensions: 11X8
    Living room
    • Features: Flooring (Hardwood)
    • Level: Main
    • Area: 378 Square Feet
    • Dimensions: 18X21
    Other
    • Level: Fourth
    • Area: 576 Square Feet
    • Dimensions: 18X32
    Walk in closet
    • Level: Second
    • Area: 110 Square Feet
    • Dimensions: 10X11
    Heating
    • Natural Gas
    Cooling
    • Central Air
    Appliances
    • Included: Range, Dishwasher, High End Refrigerator, Freezer, Washer, Dryer, Stainless Steel Appliance(s)
    • Laundry: In Unit, Multiple Locations
    Features
    • In-Law Floorplan, High Ceilings, Separate Dining Room, Pantry
    • Flooring: Hardwood
    • Basement: Finished,Exterior Entry,Full,Daylight
    • Number of fireplaces: 1
    • Fireplace features: Living Room
    Interior area
    • Total structure area: 0
    • Total interior livable area: 6,200 sqft

    Property

    Parking
    • Total spaces: 2
    • Parking features: Garage Door Opener, Yes, Garage Owned, Attached, Garage
    • Attached garage spaces: 2
    • Has uncovered spaces: Yes
    Accessibility
    • Accessibility features: No Disability Access
    Features
    • Patio & porch: Roof Deck, Deck
    • Exterior features: Balcony, Breezeway
    Lot
    • Size: 2,737 sqft
    • Dimensions: 23X119
    Details
    • Parcel number: 14333090370000
    • Special conditions: List Broker Must Accompany

    Construction

    Type & style
    • Home type: SingleFamily
    • Property subtype: Single Family Residence
    Materials
    • Brick, Limestone
    Condition
    • New construction: No
    • Year built: 2002

    Utilities & green energy

    • Sewer: Public Sewer
    • Water: Lake Michigan

    Community & neighborhood

    Community
    • Community features: Park
    Location
    • Region: Chicago

    HOA & financial

    HOA
    • Services included: None

    Other

    Other facts
    • Listing terms: Conventional
    • Ownership: Fee Simple

    Price history

    DateEventPrice
    9/26/2025Sold$3,000,000-9.1%$484/sqft
    Source: MRED as distributed by MLS GRID #12427974 Report a problem
    8/27/2025Contingent$3,300,000$532/sqft
    Source: MRED as distributed by MLS GRID #12427974 Report a problem
    8/7/2025Listed for sale$3,300,000+20.7%$532/sqft
    Source: MRED as distributed by MLS GRID #12427974 Report a problem
    5/4/2017Sold$2,735,000-8.7%$441/sqft
    Source: MRED as distributed by MLS GRID #09509078 Report a problem
    4/3/2017Pending sale$2,995,000$483/sqft
    Source: Berkshire Hathaway HomeServices KoenigRubloff Realty Group #09509078 Report a problem
    2/21/2017Listed for sale$2,995,000+4.9%$483/sqft
    Source: Berkshire Hathaway HomeServices KoenigRubloff #09509078 Report a problem
    7/19/2001Sold$2,855,000+396.1%$460/sqft
    Source: Public Record Report a problem
    7/13/1998Sold$575,500$93/sqft
    Source: Public Record Report a problem

    Public tax history

    YearProperty taxesTax assessment
    2024-- $280,000 +1.8%
    2023$57,324 -4.4%$275,004 -6.8%
    2022$59,975 -0.4%$295,013 -2.6%
    2021$60,229 +20.4%$302,842 +33%
    2020$50,015 +0.6%$227,619 -8%
    2019$49,708 -3.6%$247,412 -5.2%
    2018$51,574 -6.6%$261,090 +1.7%
    2017$55,248 +7.5%$256,645
    2016$51,403 +9.3%$256,645
    2015$47,029 +30%$256,645 +31.6%
    2014$36,180 +2%$195,000
    2013$35,466 +1.4%$195,000
    2012$34,992 -7.8%$195,000 -16.8%
    2011$37,970 -0.4%$234,314
    2010$38,128 +4.4%$234,314
    2009$36,538 +7.9%$234,314 -0.7%
    2008$33,854 +1%$235,999
    2007$33,518 -1.1%$235,999
    2006$33,879 -19%$235,999 -7.8%
    2005$41,846 +1%$256,092
    2004$41,424 +2.2%$256,092
    2003$40,524 $256,092

    Find assessor info on the county website

    Neighborhood: Old Town

    Nearby schools

    GreatSchools rating
    Schools provided by the listing agent
    • Elementary: Lincoln Elementary School
    • Middle: Lincoln Elementary School
    • High: Lincoln Park High School
    • District: 299

    Source: MRED as distributed by MLS GRID. This data may not be complete. We recommend contacting the local school district to confirm school assignments for this home.

    Get a cash offer in 3 minutes
    Find out how much your home could sell for in as little as 3 minutes with a no-obligation cash offer.
    Estimated market value
    $3,133,000
    Get a cash offer in 3 minutes
    Find out how much your home could sell for in as little as 3 minutes with a no-obligation cash offer.
    Estimated market value
    $3,133,000