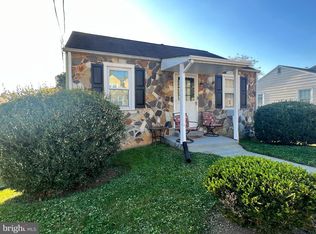
Unbelievable value in 22207! Rebuilt by a previous owner in 2013 from the foundation up, this 5-bedroom, 3.5-bathroom home offers 2,855 square feet of living space with a flat, fenced back yard. Located in the Yorktown, Swanson, Glebe school pyramid and close to Everything! 1 mile to Ballston metro, 1 mile to Westover Village and down the street from restaurants and shops. Surrounded by multiple parks and a walking trail to Glebe. Highview Park has had 41 new builds (and growing) since 2015. This home is bathed in light! With 3 bedrooms and 2 full baths on the upper level and 2 bedrooms and 1 full bath on the lower level, the possibilities for how to arrange your home are endless. From cozy bedrooms to home offices or an exercise room, you have the flexibility to customize to your taste, including the option for a separation of space that gives privacy to guests or those working from home. On the main level, step into a light filled, two-story foyer that emphasizes the stunning wood floors. In the front of this lovely colonial is a welcoming open space that could be used as a living room and dining room. The gourmet kitchen boasts rich dark chocolate cabinets, granite countertops, an island ideal for food prep, and stainless-steel appliances, including a gas stove. But not to be missed is the true the highlight of the main level: the bright, window-filled family room that spans the across the back of the home and overlooks the backyard. The entire home has been freshly painted Shell White to compliment the wood floors and kitchen cabinets. Upstairs you will find the primary bedroom complete with brand new carpet, a walk-in closet, and an ensuite bathroom featuring a generous jetted soaking tub. Look out the large front window from the upper landing of the 2-story foyer for a fantastic view of local holiday fireworks, as the current owners have always enjoyed. In addition to the 2 bedrooms and full bath, the lower level includes a rec room with separately functioning areas. The lower level also gives you direct access to the rear yard. Simply step outside from exquisite French doors in the fifth bedroom into a fully fenced backyard oasis, featuring a small patio, ample green grass, and a shed. Both street and private parking (on the attached concrete driveway) are available. This property is ideally situated near many dining options including local favorites: Heidelberg Pastry Shoppe, Cowboy Cafe, and Livin’ the Pie Life. Blocks away from Virginia Hospital Center, this residence offers unparalleled access to essential amenities. Don’t miss your chance to experience the perfect blend of suburban charm and urban convenience at 1812 Culpeper Street.
Sold for $1,150,000
Zillow last checked:
Listing updated:
Bought with:
Ferid Azakov, 0225216296
Redfin Corporation
Source: Bright MLS,MLS#: VAAR2058352
Price history
| Date | Event | Price |
|---|---|---|
| 2/17/2026 | Listing removed | $7,000$3/sqft |
Source: Zillow Rentals Report a problem | ||
| 1/14/2026 | Listed for rent | $7,000$3/sqft |
Source: Zillow Rentals Report a problem | ||
| 7/18/2025 | Sold | $1,150,000-2.1%$417/sqft |
Source:  Bright MLS #VAAR2058352 Report a problem Bright MLS #VAAR2058352 Report a problem | ||
| 6/20/2025 | Contingent | $1,175,000$426/sqft |
Source: Bright MLS #VAAR2058352 Report a problem | ||
| 6/5/2025 | Listed for sale | $1,175,000+45.1%$426/sqft |
Source: Bright MLS #VAAR2058352 Report a problem | ||
| 3/16/2017 | Sold | $810,000-4.7%$293/sqft |
Source: Public Record Report a problem | ||
| 2/9/2017 | Pending sale | $849,900$308/sqft |
Source: Keller Williams Realty #AR9783205 Report a problem | ||
| 1/25/2017 | Listed for sale | $849,900$308/sqft |
Source: Keller Williams Realty #AR9783205 Report a problem | ||
| 1/18/2017 | Pending sale | $849,900$308/sqft |
Source: Keller Williams - McLean #AR9783205 Report a problem | ||
| 12/16/2016 | Price change | $849,900-1.7%$308/sqft |
Source: Keller Williams - McLean #AR9783205 Report a problem | ||
| 11/8/2016 | Price change | $865,000-1.1%$313/sqft |
Source: Keller Williams - McLean #AR9783205 Report a problem | ||
| 10/7/2016 | Listed for sale | $875,000+10.8%$317/sqft |
Source: Keller Williams Realty #AR9783205 Report a problem | ||
| 12/10/2013 | Sold | $790,000-0.6%$286/sqft |
Source: Public Record Report a problem | ||
| 11/17/2013 | Pending sale | $795,000$288/sqft |
Source: Avery-Hess, Realtors #AR8191556 Report a problem | ||
| 9/27/2013 | Listed for sale | $795,000+98.8%$288/sqft |
Source: Avery-Hess, Realtors #AR8191556 Report a problem | ||
| 12/27/2012 | Listing removed | $399,900$145/sqft |
Source: Avery-Hess, Realtors #AR7950552 Report a problem | ||
| 10/20/2012 | Listed for sale | $399,900$145/sqft |
Source: Avery-Hess, Realtors #AR7950552 Report a problem | ||
Get a cash offer in 3 minutes
Find out how much your home could sell for in as little as 3 minutes with a no-obligation cash offer.
Estimated market value
$1,151,400
