Skip main navigation
Off market
  • $291,600

    1812 N Sandal Wood Dr, Yorktown, IN 47396

    3beds
    1,848sqft
    SingleFamily
    Built in 2009
    8,496 Square Feet Lot
    $291,600 Zestimate®
    $158/sqft
    $2,099 Estimated rent

    Home value

    $291,600

    $277,000 - $306,000

    $2,099/mo

    Zestimate® history
    Loading
    Loading...

    Owner options

    List your home for rent

    $2,099/mo

    Rent Zestimate®

    Find your next renter with Zillow Rental Manager. Plus, with online applications, you can quickly screen prospective tenants – for free.

    Learn more

    $2,099/mo

    Rent Zestimate®

    Refinance and save

    $1,804/mo

    Est. payment

    Refinancing to a lower rate could help reduce your monthly payments and save thousands over the life of the loan.

    See today's rates

    $1,804/mo

    Est. payment

    Explore your selling options

    Work with a Zillow partner agent

    Leverage their expertise and Zillow's premium Showcase listings to get your home seen by more buyers.

    Get started

    List with your own agent

    Get your home in front of millions of buyers by listing it on Zillow.

    Learn how to do it

    Sell it yourself

    Take full control of how buyers see your home on Zillow by listing For Sale by Owner (FSBO).

    List your home

    What's special

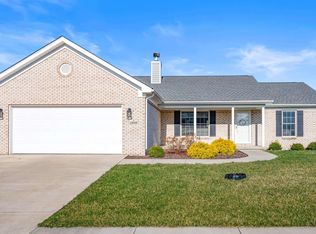
    House for sale in Riley Run! One of Yorktown’s newest and quietest sub-divisions. Home built in 2009, on a dead end street; was completely gutted and remodeled in 2016. Custom engineered hardwood flooring, and slate tile installed throughout entire house. Kitchen cabinets redone, solid surface counter tops, and kitchen island installed, with new under mount sink and a pull down faucet. New cabinet and drawer pulls installed, and Edison lights installed in dining area and over the sink. A sputnik light was put in over the kitchen prep area. Bathrooms were redone with new vanity’s and quartz tops to match kitchen countertops. Master bath was redone with quartz countertop to match, converted to a double vanity and shower was redone with glass tile and an oversided LED rainfall shower head. Master bath floor was redone to incorporate glass tile theme to match shower. All lighting has been updated throughout house, and all bedrooms and common areas have new high end ceiling fans. Split floor plan, with both a Great Room and a separate family room. Open concept with Great Room opening to dining area and kitchen. Great Room, Family Room, and Kitchen/Dining area all have cathedral ceilings. Master Bedroom has a 5.8 x 9.5 walk in closet and a 4 pc bath. 6 panel doors throughout, 6x20 covered porch, 2 car garage with side entry door, and a back patio. Anderson windows, storm door, and patio door, leading to a 10x12 concrete patio out back. House also has a 10 position generator transfer switch hard wired to the electrical box, so in a power outage event; all you have to do is hook up your generator and switch over to turn your power, furnace, appliances, etc. back on. Refrigerator, Range, Dishwasher, Microwave/range hood, washer/dryer, generator all negotiable.

    This property is not currently displayed as for sale or rent on Zillow. This may be different from what's on other websites or public sources.
    Facts & features

    Interior

    Bedrooms & bathrooms
    • Bedrooms: 3
    • Bathrooms: 2
    • Full bathrooms: 2
    Heating
    • Forced air, Other, Gas
    Cooling
    • Central
    Appliances
    • Included: Dishwasher, Dryer, Garbage disposal, Microwave, Range / Oven, Refrigerator, Washer
    Features
    • Flooring: Tile, Hardwood
    • Basement: None
    • Has fireplace: No
    Interior area
    • Total interior livable area: 1,848 sqft

    Property

    Parking
    • Total spaces: 2
    • Parking features: Garage - Attached
    Features
    • Exterior features: Vinyl, Brick
    Lot
    • Size: 8,496 Square Feet
    Details
    • Parcel number: 181004478003000032

    Construction

    Type & style
    • Home type: SingleFamily
    Materials
    • masonry
    • Foundation: Crawl/Raised
    • Roof: Asphalt
    Condition
    • Year built: 2009

    Community & HOA

    Location
    • Region: Yorktown

    Financial & listing details

    • Price per square foot: $158/sqft
    • Tax assessed value: $272,400
    • Annual tax amount: $2,175

    Price history

    DateEventPrice
    3/24/2021Listing removed--
    Source: Owner Report a problem
    10/2/2017Listing removed$179,900$97/sqft
    Source: Owner Report a problem
    10/2/2017Listed for sale$179,900$97/sqft
    Source: Owner Report a problem
    7/18/2017Pending sale$179,900$97/sqft
    Source: Owner Report a problem
    5/10/2017Price change$179,900-2.2%$97/sqft
    Source: Owner Report a problem
    4/26/2017Listed for sale$183,900+32.3%$100/sqft
    Source: Owner Report a problem
    2/2/2012Listing removed$139,000$75/sqft
    Source: Coldwell Banker Lunsford Real Estate #46853 Report a problem
    10/27/2011Price change$139,000-4.1%$75/sqft
    Source: Coldwell Banker Lunsford Real Estate #46853 Report a problem
    7/21/2011Listed for sale$144,900$78/sqft
    Source: Lunsford #45973 Report a problem

    Public tax history

    YearProperty taxesTax assessment
    2025$2,175 -1.7%$272,400 +25.2%
    2024$2,214 +8.7%$217,500 -1.1%
    2023$2,037 +11.4%$219,900 +8.7%
    2022$1,829 +15.8%$202,300 +11.6%
    2021$1,579 +8.6%$181,300 +14.8%
    2020$1,454 +0.4%$157,900 +8.6%
    2019$1,449 -1.2%$145,400 -1%
    2018$1,466 -0.5%$146,900 -0.9%
    2017$1,473 $148,300 -0.9%
    2016$1,473 +2.3%$149,700 +4.9%
    2014$1,441 +4.5%$142,700
    2013$1,378 +6.2%$142,700 +2.2%
    2012$1,298 -12.6%$139,600 -6%
    2011$1,485 +0.3%$148,500 +0.3%
    2010$1,480 +108.7%$148,000 -1.7%
    2009$709 $150,600
    Find assessor info on the county website

    Neighborhood: 47396

    Nearby schools

    GreatSchools rating
    Get pre-qualified for a loan
    At Zillow Home Loans, we can pre-qualify you in as little as 5 minutes with no impact to your credit score.

    An equal housing lender. NMLS #10287.