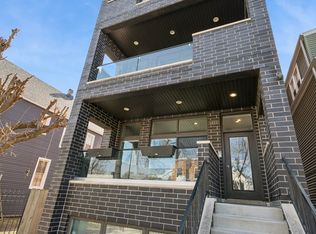
This is a rare opportunity to lease a fully upgraded, move-in-ready smart home in one of the city's most sought after neighborhoods. Experience modern luxury living in one of Logan Square's most desirable locations. This beautifully move-in ready upgraded modern 3br/2.5ba 1700sq/ft duplex-down condo combines designer finishes with a fully integrated smart-home system, creating a home that's as functional as it is impressive. Designer Interior Features: Luxury finishes throughout include: * Heated Hardwood Floors * Gas Fireplace * Open Floor Plan * High-End Contemporary Finishes * Custom Walk-In Closet * Double Vanity Primary Bathroom * Spa-Inspired Euro Bathrooms * Anti-Humidity Bathroom Ventilation * Tankless Water Heater * In-Unit Washer & Dryer Luxury Kitchen: Designed for entertaining and everyday living, the open-concept kitchen features: * Large quartz island with seating * Euro-style quartz countertops * Stainless steel SS appliances * Samsung Smart Hub refrigerator * Samsung Smart dishwasher * Moen touchless smart faucet * Open concept overlooking the living and dining areas Smart Home Features: This home is loaded with premium smart-home technology including: * Alexa & Google Home integration * Voice-controlled devices * Automated smart lighting throughout * Custom motorized smart blinds * Nest Smart Thermostat * Eero high-speed Wi-Fi system * Touchless fingerprint smart locks * Google Home gate entry access * MyQ Smart Garage access Security & Privacy: Designed with convenience and peace of mind: * Private entrances * Exterior security camera * Smart gate entry system * Boutique 5-unit building * Covered designated garage parking PRIME LOGAN SQUARE LOCATION: Located just steps from The 606 Bloomingdale Trail, this exceptional duplex places you in the heart of one of Chicago's most vibrant neighborhoods. Walk to: The 606 Trail Award-Winning Restaurants Coffee Shops Breweries Boutique Shopping Parks Fitness Studios Grocery Stores Entertainment Minutes from: CTA Blue Line Bucktown Wicker Park West Loop Fulton Market River North Lincoln Park Downtown Chicago Easy access to I-90/94 for commuters. Lease Terms & Rental Policies Lease Duration * 12-month lease preferred * 18- and 24-month lease options available * Preferred pricing may be available for longer lease terms and exceptionally qualified applicants. Monthly Rent: $4,500 per month Availability: Move-in ready Security Deposit: First and Last Month Rent Parking * One covered, designated garage parking space is included in the monthly rent. * Additional street parking may be available in accordance with City of Chicago regulations. Smoking Policy This is a 100% smoke-free residence. Smoking, vaping, marijuana use, or any other combustible products are not permitted inside the home, on the private patio/balcony, or within any common areas of the building. Pet Policy: Pets will be considered on a case-by-case basis. * Maximum of two pets * Non-refundable pet fee: $350 per pet * Monthly pet rent: $35 per pet * Breed, weight, and temperament restrictions may apply * Current vaccination records required * Tenant is responsible for any pet-related damage beyond normal wear and tear (Service and assistance animals are welcomed in accordance with applicable fair housing laws.) Tenant Responsibilities Tenant agrees to: * Maintain the property in clean, sanitary condition * Promptly report maintenance concerns or repairs * Replace HVAC filters as recommended * Replace smoke detector and smart-lock batteries as needed (owner will provide guidance if required) * Maintain internet service to operate smart-home features * Keep drains, plumbing fixtures, and appliances clean and properly maintained * Dispose of trash and recycling according to building guidelines * Be responsible for damage caused by tenant, occupants, guests, or pets beyond normal wear and tear * Obtain renter's insurance prior to move-in and maintain coverage throughout the lease Utilities Tenant Responsible For: * Electric * Natural Gas * Internet/Cable Owner Responsible For: * Water * Sewer * Trash/Recycling * HOA assessments * Exterior building maintenance * Common area maintenance Smart Home Features This residence includes an integrated smart-home system featuring: * Alexa & Google Home compatibility * Smart lighting * Motorized smart blinds * Nest Smart Thermostat * Samsung Smart Appliances * Fingerprint Smart Locks * MyQ Smart Garage Access * Eero High-Speed Wi-Fi System (tenant provides internet service) Smart-home setup instructions will be provided at move-in. Application Requirements Applicants must submit: * Completed rental application * Credit and background screening * Employment verification * Proof of income (recommended household income of approximately three times the monthly rent) * Government-issued photo ID * Previous landlord references, if applicable Applications are evaluated using a combination of income, credit history, rental history, and overall financial qualifications. Equal Housing Opportunity The property is offered in accordance with all applicable federal, state, and local Fair Housing laws. All qualified applicants will receive equal consideration without regard to any protected characteristic.
This property is off market, which means it's not currently listed for sale or rent on Zillow. This may be different from what's available on other websites or public sources.