Step into the lifestyle you’ve been dreaming of at 1812 Narita Bend, nestled in Aledo’s award-winning Walsh Ranch community. This home perfectly balances charm and modern efficiency, offering a retreat-like feel just minutes from Fort Worth in the highly acclaimed Aledo ISD. Welcoming you with exceptional curb appeal, this four-bedroom residence plus separate study is bathed in natural light. The heart of the home is an open-concept kitchen, dining, and living area featuring a light and bright kitchen with creamy white cabinetry, a spacious island with a farmhouse sink, gas cooktop, convection oven, and a walk-in pantry. The inviting living room is centered around a modern corner fireplace with open shelving for a contemporary touch. The downstairs primary suite is a peaceful escape with vaulted ceilings and a spa-like bath featuring an oversized shower and a professionally organized walk-in closet. Upstairs, you'll find two additional bedrooms and two separate living areas—perfect for a playroom, media center, or work out room. This home is designed for convenient and practical living with a decked walk-in attic, overhead garage storage, and spray foam insulation in the garage. Situated near the scenic Overlook Park, the property features a large backyard with plenty of room to design your dream pool. Best of all, front yard maintenance, an impressive list of amenities and high-speed internet are included in your HOA dues. The Walsh Ranch Lifestyle is all about connection. Enjoy world-class amenities including: Resort-style pools, tennis and basketball courts, and scenic hiking trails. An on-site market and gas station, and 10,000 SF fitness center. Primrose Daycare and excellent Walsh Elementary are both within walking distance! Plentiful green spaces and playgrounds designed for gathering. Experience the perfect blend of comfort, convenience, and community. Welcome home!
Sold
Price Unknown
1812 Narita Ln, Aledo, TX 76008
4beds
3,164sqft
Single Family Residence
Built in 2022
8,712 Square Feet Lot
$595,000 Zestimate®
$--/sqft
$4,165 Estimated rent
Home value
$595,000
$565,000 - $625,000
$4,165/mo
Zestimate® history
Owner options
List your home for rent
$4,165/mo
Rent Zestimate®
Find your next renter with Zillow Rental Manager. Plus, with online applications, you can quickly screen prospective tenants – for free.
$4,165/mo
Rent Zestimate®
Refinance and save
$233/mo
Est. payment
Refinancing to a lower rate could help reduce your monthly payments and save thousands over the life of the loan.
$233/mo
Est. payment
Explore your selling options
Work with a Zillow partner agent
Leverage their expertise and Zillow's premium Showcase listings to get your home seen by more buyers.
Get startedList with your own agent
Get your home in front of millions of buyers by listing it on Zillow.
Learn how to do itSell it yourself
Take full control of how buyers see your home on Zillow by listing For Sale by Owner (FSBO).
List your homeWhat's special
Overhead garage storageBathed in natural lightExceptional curb appealProfessionally organized walk-in closetGas cooktopConvection ovenWalk-in pantry
Zillow last checked:
Listing updated:
Listed by:
Kati Van Cleave 0657943 817-992-9232,
Story Group 817-992-9232
Bought with:
Brittany Mccann, 0834963
League Real Estate
Source: NTREIS,MLS#: 21182665
Facts & features
Interior
Bedrooms & bathrooms
- Bedrooms: 4
- Bathrooms: 3
- Full bathrooms: 3
Primary bedroom
- Features: Ceiling Fan(s)
- Level: First
- Dimensions: 14 x 16
Bedroom
- Level: First
- Dimensions: 12 x 12
Bedroom
- Level: Second
- Dimensions: 12 x 12
Bedroom
- Level: Second
- Dimensions: 12 x 12
Primary bathroom
- Features: Built-in Features, Dual Sinks, En Suite Bathroom, Garden Tub/Roman Tub
- Level: First
- Dimensions: 14 x 12
Dining room
- Level: First
- Dimensions: 14 x 11
Kitchen
- Features: Built-in Features, Eat-in Kitchen, Granite Counters, Kitchen Island, Pantry
- Level: First
- Dimensions: 17 x 11
Living room
- Features: Fireplace
- Level: First
- Dimensions: 19 x 18
Living room
- Level: Second
- Dimensions: 14 x 16
Media room
- Level: Second
- Dimensions: 14 x 14
Office
- Level: First
- Dimensions: 11 x 10
Heating
- Central
Cooling
- Central Air
Appliances
- Included: Built-In Gas Range, Dishwasher, Gas Cooktop, Disposal, Gas Oven, Gas Water Heater, Microwave, Tankless Water Heater
- Laundry: Dryer Hookup, ElectricDryer Hookup, Laundry in Utility Room
Features
- Decorative/Designer Lighting Fixtures, Eat-in Kitchen, Granite Counters, High Speed Internet, Kitchen Island, Open Floorplan, Pantry, Cable TV, Walk-In Closet(s)
- Flooring: Carpet, Luxury Vinyl Plank
- Windows: Window Coverings
- Has basement: No
- Number of fireplaces: 1
- Fireplace features: Gas, Gas Log, Living Room
Interior area
- Total interior livable area: 3,164 sqft
Property
Parking
- Total spaces: 2
- Parking features: Concrete, Covered, Garage Faces Front, Garage, Garage Door Opener, Inside Entrance
- Attached garage spaces: 2
Features
- Levels: Two
- Stories: 2
- Patio & porch: Covered
- Pool features: None, Community
- Fencing: Wood
Lot
- Size: 8,712 Square Feet
- Features: Interior Lot, Subdivision, Sprinkler System, Few Trees
Details
- Parcel number: R000113575
Construction
Type & style
- Home type: SingleFamily
- Architectural style: Traditional,Detached
- Property subtype: Single Family Residence
Materials
- Brick
- Foundation: Slab
- Roof: Composition
Condition
- Year built: 2022
Utilities & green energy
- Sewer: Public Sewer
- Water: Public
- Utilities for property: Natural Gas Available, Sewer Available, Separate Meters, Water Available, Cable Available
Community & HOA
Community
- Features: Curbs, Fitness Center, Fishing, Lake, Playground, Park, Pickleball, Pool, Sidewalks, Tennis Court(s), Trails/Paths, Community Mailbox
- Security: Security System Owned, Security System, Carbon Monoxide Detector(s), Fire Alarm
- Subdivision: Walsh Ranch-Quail Valley, Pc E-513
HOA
- Has HOA: Yes
- Amenities included: Maintenance Front Yard
- Services included: All Facilities, Association Management, Internet, Maintenance Grounds
- HOA fee: $233 monthly
- HOA name: Insight Association Management
- HOA phone: 817-266-7640
Location
- Region: Aledo
Financial & listing details
- Date on market: 3/4/2026
- Cumulative days on market: 49 days
- Listing terms: Cash,Conventional,FHA,VA Loan
- Exclusions: Television mounts, fridge, washer and dryer
Price history
| Date | Event | Price |
|---|---|---|
| 5/22/2026 | Sold | -- |
Source: NTREIS #21182665 Report a problem | ||
| 4/30/2026 | Pending sale | $600,000$190/sqft |
Source: NTREIS #21182665 Report a problem | ||
| 4/22/2026 | Contingent | $600,000$190/sqft |
Source: NTREIS #21182665 Report a problem | ||
| 4/15/2026 | Price change | $600,000-2.4%$190/sqft |
Source: NTREIS #21182665 Report a problem | ||
| 4/9/2026 | Price change | $615,000-1.6%$194/sqft |
Source: NTREIS #21182665 Report a problem | ||
| 3/4/2026 | Listed for sale | $625,000-0.8%$198/sqft |
Source: NTREIS #21182665 Report a problem | ||
| 6/2/2023 | Sold | -- |
Source: NTREIS #20081191 Report a problem | ||
| 8/15/2022 | Pending sale | $629,990$199/sqft |
Source: NTREIS #20081191 Report a problem | ||
| 7/25/2022 | Price change | $629,990-3.1%$199/sqft |
Source: NTREIS #20081191 Report a problem | ||
| 6/10/2022 | Price change | $649,900-2.4%$205/sqft |
Source:  David Weekley Homes Report a problem David Weekley Homes Report a problem | ||
| 6/9/2022 | Listed for sale | $665,900$210/sqft |
Source: NTREIS #20081191 Report a problem | ||
Public tax history
Tax history is unavailable.
Neighborhood: 76008
Nearby homes
- $--4 bd3 ba2.5k sqft1816 Narita Bnd, Aledo, TX 76008Sold
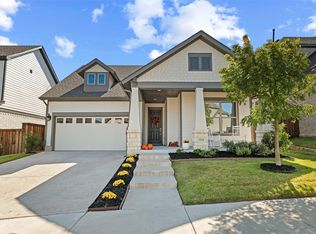
- $614,400-- bd-- ba3.1k sqft1820 Narita Bnd, Aledo, TX 76008Off Market
- $796,8004 bd4 ba3.9k sqft14208 Greenside Dr, Aledo, TX 76008Off Market
- $572,000-- bd-- ba2.2k sqft1800 Narita Bnd, Aledo, TX 76008Off Market
- $647,900-- bd-- ba3.1k sqft1824 Narita Bnd, Aledo, TX 76008Off Market
- $506,700-- bd-- ba2.1k sqft1813 Narita Bnd, Aledo, TX 76008Off Market
- $637,400-- bd-- ba3.1k sqft1805 Narita Bnd, Aledo, TX 76008Off Market
- $--5 bd6 ba4.3k sqft1901 Winding Ridge Rd, Aledo, TX 76008Sold
Nearby schools
GreatSchools rating
- 10/10Walsh Elementary SchoolGrades: K-5Distance: 0.4 mi
- 8/10Don R Daniel Ninth Grade CampusGrades: 9Distance: 3.1 mi
- 8/10Aledo High SchoolGrades: 10-12Distance: 3.1 mi
Schools provided by the listing agent
- Elementary: Walsh
- Middle: McAnally
- High: Aledo
- District: Aledo ISD
Source: NTREIS. This data may not be complete. We recommend contacting the local school district to confirm school assignments for this home.
Get a cash offer in 3 minutes
Find out how much your home could sell for in as little as 3 minutes with a no-obligation cash offer.
Estimated market value
$595,000
Get a cash offer in 3 minutes
Find out how much your home could sell for in as little as 3 minutes with a no-obligation cash offer.
Estimated market value
$595,000
- Texas
- Parker County
- Aledo
- 76008
- 1812 Narita Ln
Nearby cities
Nearby neighborhoods
Nearby zip codes
Other Aledo Topics
