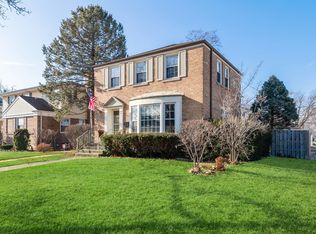
**** MULTIPLE OFFERS RECEIVED, HIGHEST AND BEST OFFER DUE BY MONDAY 2/5 AT NOON ******Live in a preeminent location in this historic suburb. This massive Georgian is one of the biggest homes in all of Westchester. This gem has been exceptionally cared for and features a strikingly designed kitchen with modern granite countertops, a newer stainless steel convection double oven, a newer stainless steel stove top, a dishwasher, a range, and a microwave (all within the last 5 years). Newly finished Hardwood floors (2018), newer double pane windows with a warranty from Champion (2018), Newer roof (2017), and Top-of-the-line Washer/Dryer (2018). The property is extremely energy efficient and will save you money on monthly energy costs! The home has been "Aero-sealed" (a spray-based duct sealing technology that can improve the efficiency of heating and cooling equipment, Fills and seals small to medium leaks in ductwork, reduces duct leakage by up to 90%, increases airflow efficiency, improves air quality, reduces dust, and roughly saves up to 30% on utility bills.) The air ducts have also been cleaned out, it's accompanied by an energy-efficient furnace with a fully functional humidifier. Highlights of the home also include a fully functional outdoor hot tub built for two, four bedrooms with the master bedroom partnered by a master bathroom, 2 full bathrooms, and one powder room. Newer concrete backyard patio (2022, Dimensions 26 X 23) Blocks away from the superb Norfolk Dog Park (also has playground equipment), Steps away from 290 expressway, Mayfair Recreation Center, popular community pool, Gladstone Park, The Playbox (indoor playground and party center), and Westchester Community Center houses. The Westchester Community Center has a 7,000-square-foot gymnasium, massive outdoor pool, and locker room facilities along with district preschool and latch key facilities. The new 3,000-square-foot addition will allow the park district to provide Day Care Services as well as increasing the number of participants able to participate in the district preschool. The Mayfair recreation center features a Modern banquet facility and a state-of-the-art fitness center that offers a wide variety of both morning and evening fitness classes year-round (Yoga, Pilates, Tabata, Total Body Challenge, Step Works, and more). Dance classes that range from 3-17 (including Hip Hop I and II, Ballet/Jazz, the Broadway Stars series including Twinkle Stars, Silver Stars, and Gold Stars, Pre Dance. Dance Appreciation, Dance Variations, and Irish Dance classes). **** MULTIPLE OFFERS RECEIVED, HIGHEST AND BEST OFFER DUE BY MONDAY 2/5 At NOON ******
Closed
$432,201
1812 Norfolk Ave, Westchester, IL 60154
4beds
2,504sqft
Single Family Residence
Built in 1951
7,370 Square Feet Lot
$514,300 Zestimate®
$173/sqft
$3,773 Estimated rent
Home value
$514,300
$489,000 - $545,000
$3,773/mo
Zestimate® history
Owner options
List your home for rent
$3,773/mo
Rent Zestimate®
Find your next renter with Zillow Rental Manager. Plus, with online applications, you can quickly screen prospective tenants – for free.
$3,773/mo
Rent Zestimate®
Refinance and save
$3,102/mo
Est. payment
Refinancing to a lower rate could help reduce your monthly payments and save thousands over the life of the loan.
$3,102/mo
Est. payment
Explore your selling options
Work with a Zillow partner agent
Leverage their expertise and Zillow's premium Showcase listings to get your home seen by more buyers.
Get startedList with your own agent
Get your home in front of millions of buyers by listing it on Zillow.
Learn how to do itSell it yourself
Take full control of how buyers see your home on Zillow by listing For Sale by Owner (FSBO).
List your homeWhat's special
Westchester community centerNewer roofMassive outdoor poolIndoor playgroundSuperb norfolk dog parkPopular community poolAir ducts
Zillow last checked:
Listing updated:
Listed by:
Ed Santos 847-401-5421,
eXp Realty
Bought with:
Natalie Ruffolo
Berkshire Hathaway HomeServices Chicago
Source: MRED as distributed by MLS GRID,MLS#: 11953980
Facts & features
Interior
Bedrooms & bathrooms
- Bedrooms: 4
- Bathrooms: 3
- Full bathrooms: 2
- 1/2 bathrooms: 1
Rooms
- Room types: Deck, Eating Area, Recreation Room, Utility Room-Lower Level, Walk In Closet, Other Room
Primary bedroom
- Features: Flooring (Hardwood), Bathroom (Full)
- Level: Second
- Area: 182 Square Feet
- Dimensions: 14X13
Bedroom 2
- Features: Flooring (Hardwood)
- Level: Second
- Area: 196 Square Feet
- Dimensions: 14X14
Bedroom 3
- Features: Flooring (Hardwood)
- Level: Second
- Area: 168 Square Feet
- Dimensions: 14X12
Bedroom 4
- Features: Flooring (Hardwood)
- Level: Second
- Area: 117 Square Feet
- Dimensions: 13X9
Deck
- Features: Flooring (Other)
- Level: Main
- Area: 598 Square Feet
- Dimensions: 26X23
Dining room
- Features: Flooring (Hardwood)
- Level: Main
- Area: 140 Square Feet
- Dimensions: 14X10
Eating area
- Features: Flooring (Wood Laminate)
- Level: Main
- Area: 126 Square Feet
- Dimensions: 14X9
Family room
- Features: Flooring (Vinyl)
- Level: Main
- Area: 238 Square Feet
- Dimensions: 17X14
Kitchen
- Features: Kitchen (Eating Area-Breakfast Bar, Eating Area-Table Space), Flooring (Wood Laminate)
- Level: Main
- Area: 224 Square Feet
- Dimensions: 16X14
Living room
- Features: Flooring (Hardwood)
- Level: Main
- Area: 238 Square Feet
- Dimensions: 17X14
Other
- Features: Flooring (Hardwood)
- Level: Second
- Area: 36 Square Feet
- Dimensions: 9X4
Other
- Features: Flooring (Carpet)
- Level: Basement
- Area: 364 Square Feet
- Dimensions: 26X14
Other
- Features: Flooring (Other)
- Level: Basement
- Area: 286 Square Feet
- Dimensions: 26X11
Walk in closet
- Features: Flooring (Hardwood)
- Level: Second
- Area: 80 Square Feet
- Dimensions: 10X8
Heating
- Natural Gas, Forced Air
Cooling
- Central Air
Appliances
- Included: Range, Microwave, Dishwasher, Refrigerator, Washer, Dryer, Disposal, Humidifier
Features
- Flooring: Laminate
- Basement: Partially Finished,Partial
Interior area
- Total structure area: 0
- Total interior livable area: 2,504 sqft
Property
Parking
- Total spaces: 2.5
- Parking features: Concrete, Side Driveway, Garage Door Opener, On Site, Garage Owned, Detached, Garage
- Garage spaces: 2.5
- Has uncovered spaces: Yes
Accessibility
- Accessibility features: No Disability Access
Features
- Stories: 2
- Patio & porch: Deck
- Has spa: Yes
- Spa features: Outdoor Hot Tub
Lot
- Size: 7,370 Square Feet
- Dimensions: 55X133
Details
- Additional structures: Shed(s)
- Parcel number: 15214080110000
- Special conditions: None
- Other equipment: Ceiling Fan(s)
Construction
Type & style
- Home type: SingleFamily
- Architectural style: Georgian
- Property subtype: Single Family Residence
Materials
- Brick
Condition
- New construction: No
- Year built: 1951
Utilities & green energy
- Electric: Circuit Breakers
- Sewer: Public Sewer
- Water: Lake Michigan
Community & HOA
Community
- Features: Park, Curbs, Sidewalks, Street Lights, Street Paved
HOA
- Services included: None
Location
- Region: Westchester
Financial & listing details
- Price per square foot: $173/sqft
- Tax assessed value: $390,000
- Annual tax amount: $7,131
- Date on market: 1/31/2024
- Listing terms: Conventional
- Ownership: Fee Simple
Price history
| Date | Event | Price |
|---|---|---|
| 3/15/2024 | Sold | $432,201+5.4%$173/sqft |
Source:  MRED as distributed by MLS GRID #11953980 Report a problem MRED as distributed by MLS GRID #11953980 Report a problem | ||
| 2/6/2024 | Contingent | $410,000$164/sqft |
Source: MRED as distributed by MLS GRID #11953980 Report a problem | ||
| 1/31/2024 | Listed for sale | $410,000+41.4%$164/sqft |
Source: MRED as distributed by MLS GRID #11953980 Report a problem | ||
| 7/29/2016 | Sold | $290,000-3.3%$116/sqft |
Source: Public Record Report a problem | ||
| 6/17/2016 | Pending sale | $299,900$120/sqft |
Source: @properties #09249932 Report a problem | ||
| 6/7/2016 | Listed for sale | $299,900$120/sqft |
Source: @properties #09249932 Report a problem | ||
Public tax history
| Year | Property taxes | Tax assessment |
|---|---|---|
| 2024 | $10,739 +4.9% | $39,000 |
| 2023 | $10,236 +20.6% | $39,000 +40.2% |
| 2022 | $8,487 +3.3% | $27,817 |
| 2021 | $8,215 +2.4% | $27,817 |
| 2020 | $8,026 +4.2% | $27,817 +2% |
| 2019 | $7,702 +1.3% | $27,265 |
| 2018 | $7,602 -9.1% | $27,265 -10.9% |
| 2017 | $8,363 +17.8% | $30,584 +14% |
| 2016 | $7,099 +1.8% | $26,837 |
| 2015 | $6,971 +2.1% | $26,837 |
| 2014 | $6,826 +7.4% | $26,837 -3.9% |
| 2013 | $6,356 +2.6% | $27,915 |
| 2012 | $6,194 +3.5% | $27,915 |
| 2011 | $5,986 +9.6% | $27,915 -12.4% |
| 2010 | $5,460 +7.8% | $31,883 |
| 2009 | $5,066 +7.8% | $31,883 -5% |
| 2008 | $4,701 -1% | $33,562 +4.7% |
| 2007 | $4,748 +3.2% | $32,049 |
| 2006 | $4,599 +0.2% | $32,049 |
| 2005 | $4,591 +5.1% | $32,049 +32.2% |
| 2004 | $4,370 +1.9% | $24,240 |
| 2003 | $4,290 +2.6% | $24,240 |
| 2002 | $4,181 +23.6% | $24,240 +21.3% |
| 2001 | $3,383 +1.8% | $19,990 |
| 2000 | $3,324 -8.3% | $19,990 |
| 1999 | $3,627 | $19,990 |
Find assessor info on the county website
Neighborhood: 60154
Nearby homes
- $437,8004 bd1 ba1.9k sqft1816 Norfolk Ave, Westchester, IL 60154Off Market
- $422,5005 bd2 ba1.9k sqft1806 Norfolk Ave, Westchester, IL 60154Off Market
- $331,1002 bd1 ba1k sqft1824 Norfolk Ave, Westchester, IL 60154Off Market

- $378,9003 bd2 ba1.3k sqft1800 Norfolk Ave, Westchester, IL 60154Off Market
- $426,3003 bd3 ba1.4k sqft1813 Suffolk Ave, Westchester, IL 60154Off Market
- $392,3003 bd1 ba1.2k sqft1817 Suffolk Ave, Westchester, IL 60154Off Market
- $273,1503 bd1 ba1.4k sqft1807 Suffolk Ave, Westchester, IL 60154Off Market
- $412,7003 bd2 ba1.1k sqft1830 Norfolk Ave, Westchester, IL 60154Off Market
Nearby schools
GreatSchools rating
- NAWestchester Primary SchoolGrades: PK-2Distance: 1.2 mi
- 8/10Westchester Middle SchoolGrades: 6-8Distance: 0.1 mi
- NAProviso West High SchoolGrades: 9-12Distance: 1.7 mi
Schools provided by the listing agent
- Elementary: Westchester Primary School
- Middle: Westchester Middle School
- High: Proviso West High School
- District: 92.5
Source: MRED as distributed by MLS GRID. This data may not be complete. We recommend contacting the local school district to confirm school assignments for this home.
Get a cash offer in 3 minutes
Find out how much your home could sell for in as little as 3 minutes with a no-obligation cash offer.
Estimated market value
$514,300
Get a cash offer in 3 minutes
Find out how much your home could sell for in as little as 3 minutes with a no-obligation cash offer.
Estimated market value
$514,300
- Illinois
- Cook County
- Westchester
- 60154
- 1812 Norfolk Ave
Nearby cities
Nearby zip codes
Other Westchester Topics
